
Who this is for
- GCs bidding industrial and flex-space tenant improvement projects along the Route 24 and Route 27 corridors
- Industrial property managers turning warehouse or distribution space between outgoing and incoming tenants
- Logistics and light-manufacturing operators building an office mezzanine or front-office space inside a warehouse shell
- Landlords at Avon-adjacent industrial park buildings needing demising partitions built between separate tenant units
High-Bay Framing and Heavier-Gauge Stud Where the Wall Runs Tall
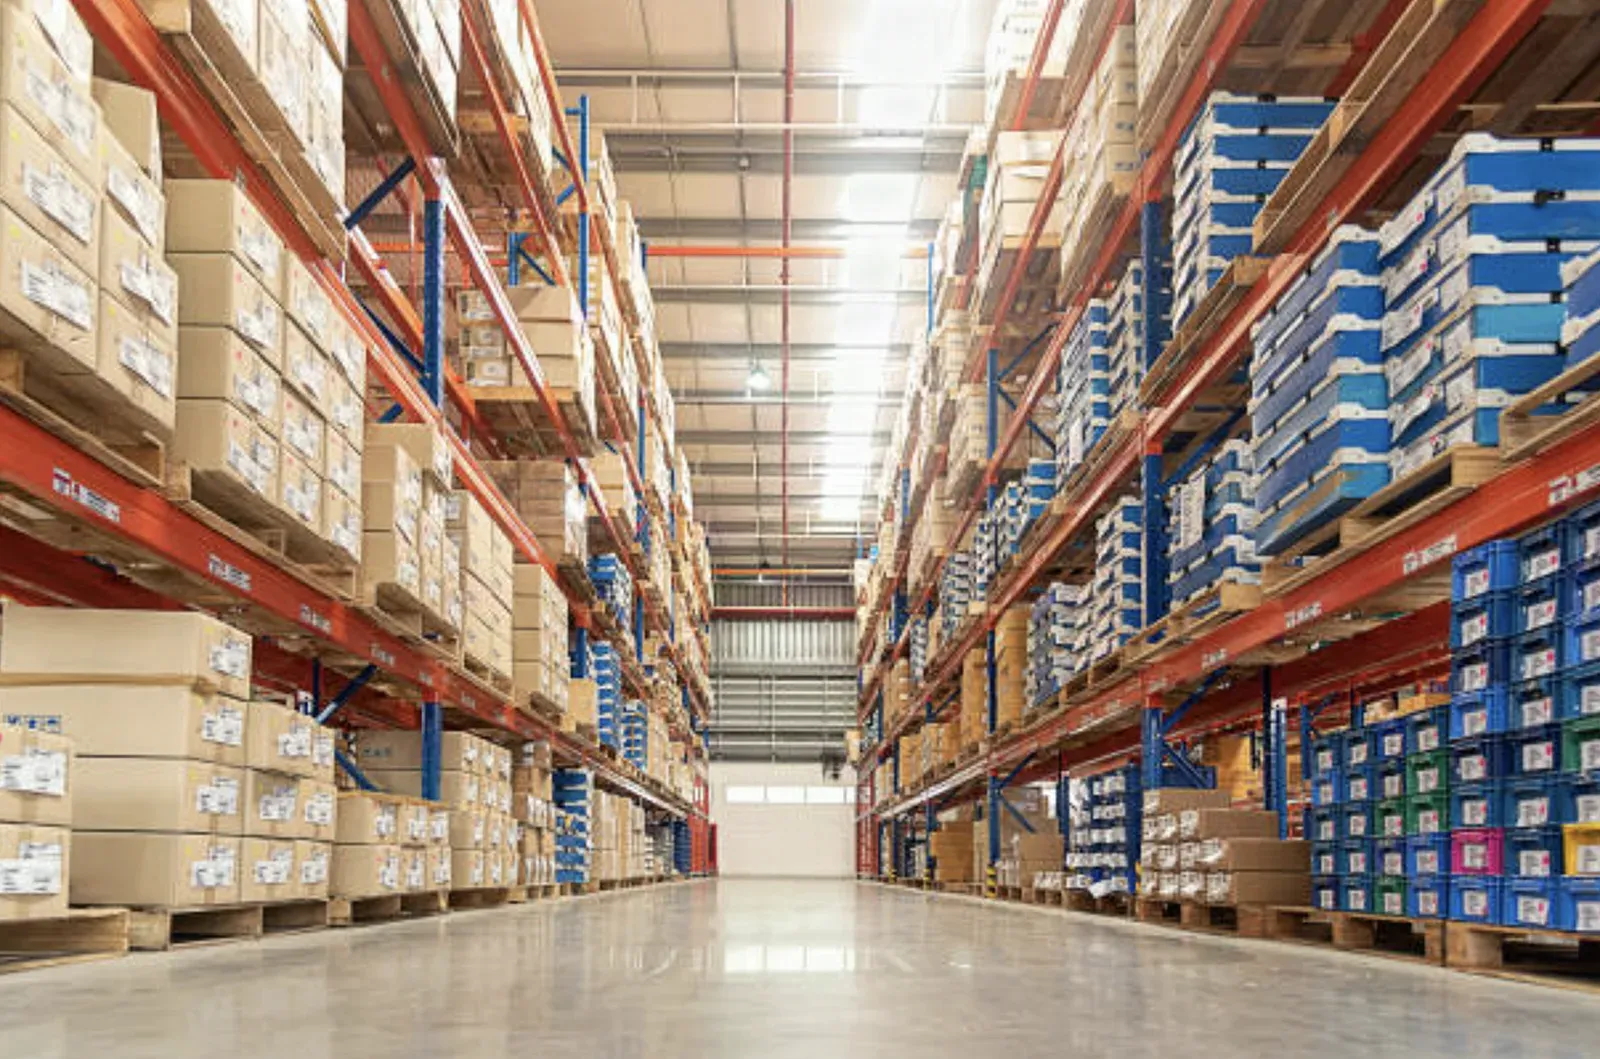
A warehouse or industrial shell along the Route 24 or Route 27 corridors typically carries clear ceiling heights well beyond a standard commercial floor, which means a partition or demising wall running full height in that space needs heavier-gauge steel stud than standard office framing, sized to control deflection over that extra run of wall. A stud gauge that works fine on a 10-foot office partition can flex and crack its finish on a 24-foot warehouse demising wall, so the framing spec for a high-bay wall is a distinct calculation, not a scaled-up version of standard partition framing.
Demising Partitions Between Industrial Tenant Units
Multi-tenant industrial buildings near Avon’s industrial park edge and along the Route 24 corridor split a single shell into separate leased units, each needing a demising wall that meets the fire rating the code and the landlord’s lease require, running the full height of the shell rather than stopping at a low ceiling. Because the space on either side is often a different tenant’s operation, sometimes running different equipment, different storage, or different hours, that demising wall has to hold its rating and its sound separation reliably, since a gap or an under-rated section becomes a liability shared by both tenants and the landlord.
The Office-Within-a-Warehouse Buildout Is a Different Job Than the Shell
Most industrial tenants along Brockton’s Route 24 and Route 27 corridors need a finished office or front-office area, reception, break room, management offices, built out inside a corner of an otherwise open warehouse shell. That buildout looks and finishes like a standard commercial office job, Level 4 or 5 finish, standard board, sound-rated partitions where needed, even though it sits inside a shell framed for entirely different loads and conditions. Treating the office pocket and the surrounding shell as two different scopes, framed and finished to two different standards, is what keeps the finished office area from reading as an afterthought bolted onto a warehouse.
Storage Occupancy and Fire-Rated Separation Around Rack Storage
A warehouse shell classified Storage (S-1 or S-2) has its own fire-rating requirements tied to what is stored and how high the racking runs, and any wall separating a rack-storage area from an office pocket or an adjoining tenant unit has to meet the rating that occupancy classification and the local fire code demand. DensGlass or a comparable liner panel, built to a UL-listed shaft-wall or area-separation detail, is the assembly this setting calls for at those separations, not standard board run at a lower rating because the surrounding space looks utilitarian.
Dust, Temperature Swings, and an Active Shell as the Working Conditions
A warehouse under active use, or one that’s only partially vacant during a tenant improvement, exposes the crew and the work to conditions an office build never sees: forklift dust, wide temperature swings between an unconditioned shell and a conditioned office pocket, and material staging around an active loading dock. Framing and finish schedules on an industrial job account for these conditions directly, since joint compound and finish work behave differently in a shell that swings 40 degrees between morning and afternoon than they do in a climate-controlled office suite.
Where This Work Concentrates in Brockton
Brockton’s industrial and warehouse construction demand sits on the city’s edges rather than downtown, concentrated along the Route 24 and Route 27 commercial-industrial corridors where highway access, not downtown proximity, drives site selection. The Avon industrial park, just over the town line adjacent to Brockton’s own industrial-zoned parcels, extends this same corridor of warehouse, distribution, and light-manufacturing buildings, with tenants moving between Brockton and Avon addresses along the same stretch of industrial development. These buildings are sited for truck access and highway visibility, a different logic than the downtown office core or the hospital-campus medical cluster, and tenant turnover here runs on its own leasing cycle tied to logistics and manufacturing demand rather than to a downtown revitalization calendar.
Materials & standards
Products & materials we use
- DensGlass and liner panel for shaft-wall and high-bay demising assemblies
- Type X fire-rated board around rack-storage separations
- Standard USG Sheetrock and National Gypsum Gold Bond for office-within-warehouse buildouts
- Mold-resistant board where the shell has moisture exposure
Standards & codes we work to
- Massachusetts State Building Code (780 CMR)
- IBC Storage (S-1/S-2) and Business (B) occupancy
- UL fire-rated assemblies for rack-storage separation
- GA-214 finish levels (lower finish typical in shell areas, Level 4-5 in office buildout)
What the terms mean
- High-bay framing, heavier-gauge stud
- Liner panel, shaft wall
- Demising partition
- Rack-storage fire separation
The work this involves
The techniques that go into a project like this:
Frequently asked questions
Can you frame a demising wall that runs full height in a high-bay warehouse shell? +
Yes. High-bay demising walls use heavier-gauge stud sized to control deflection over the full run of the wall, a different spec than a standard office partition.
What fire rating does a wall separating our unit from the tenant next door need? +
It depends on the building and local code, but the demising wall needs to run full height at a rated assembly matching what the code and the lease require, not stop at a low ceiling line.
Can you build a finished office area inside our warehouse shell? +
Yes. The office pocket is framed and finished to standard commercial office standards, Level 4 or 5 finish, sound-rated partitions where needed, treated as a separate scope from the surrounding shell.
Does a wall next to our rack storage need a special fire-rated assembly? +
Yes, where the storage occupancy classification and local fire code require it. DensGlass or a comparable liner panel built to a UL-listed detail is used at those separations.
How do you handle framing and finish work in an unconditioned shell with big temperature swings? +
Framing and finish schedules account for the shell's conditions directly, since joint compound and finish work behave differently across a wide daily temperature swing than in a conditioned office suite.
Can you work around an active loading dock and forklift traffic during the buildout? +
Yes, material staging and work zones are set up to keep clear of active dock and forklift operations while the tenant improvement is underway.