Brockton Precision Drywall logo Brockton Precision Drywall

Drywall Services in Brockton, MA

Residential and commercial drywall — each entry links to a full breakdown of cost, process, and what to expect.

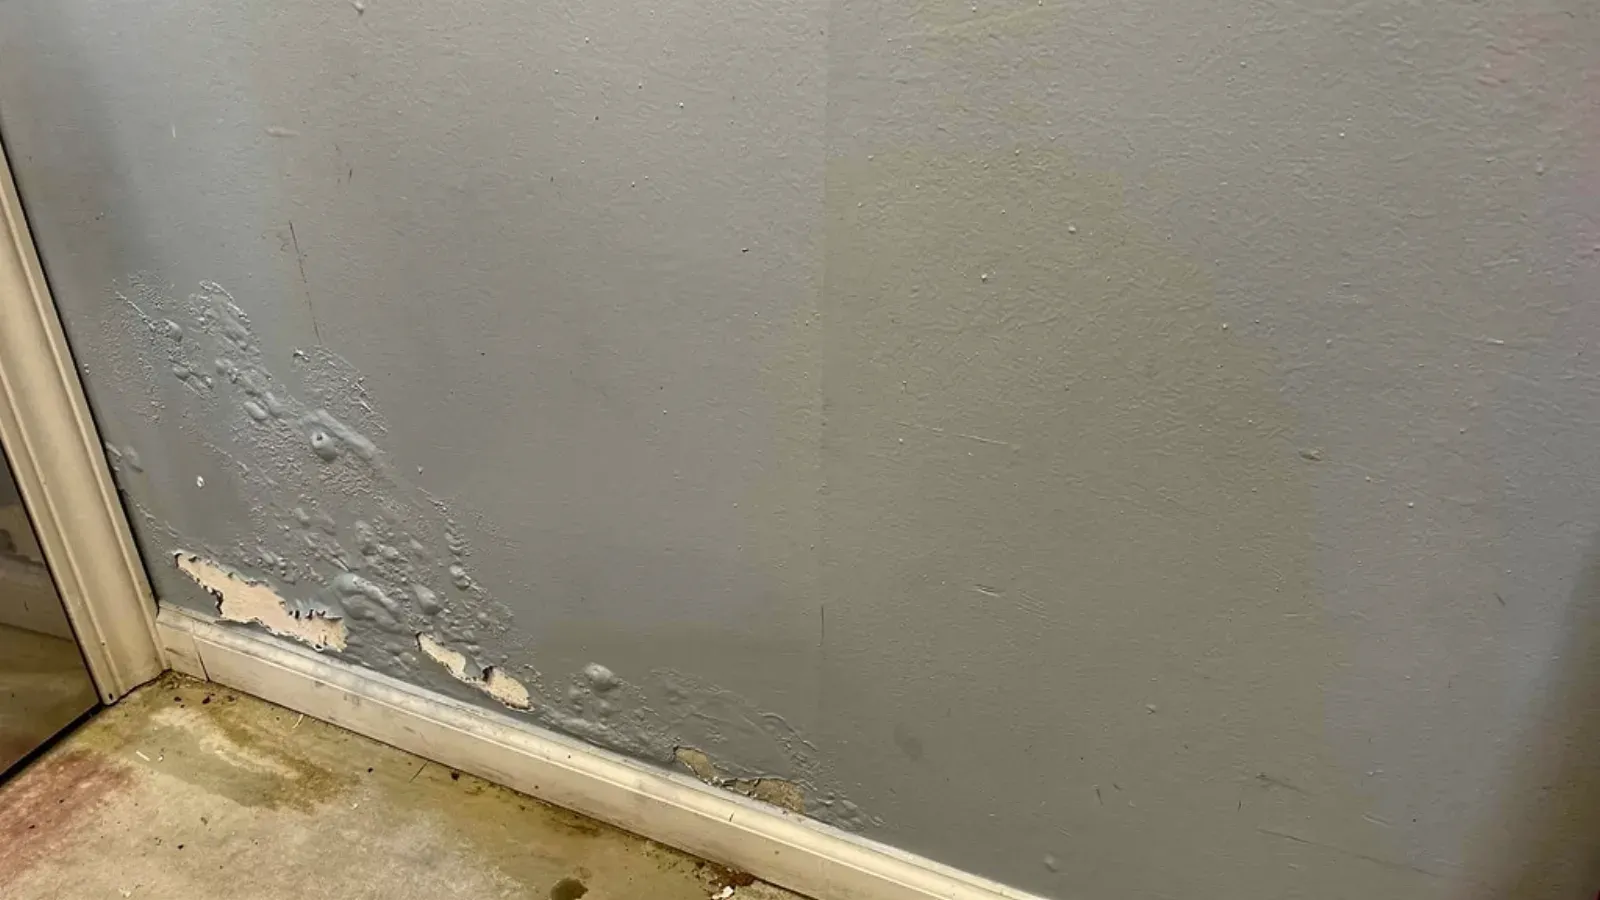
Blistered and flaking paint low on an interior drywall wall above the baseboard, exposing damp gypsum beneath

Water Damage Drywall Repair

A stained ceiling or a soft patch of drywall after a leak is common in Montello's triple-deckers and two-family homes, where original galvanized supply lines and cast-iron radiator piping are decades past their service life and a hard winter freeze is a routine cause of a burst pipe. Brockton Precision Drywall treats an active leak as an emergency call, because wet gypsum board loses its structural bond within hours and the framing cavity behind it can start growing mold within 48 hours of staying damp. Every water damage job starts with a moisture meter, not a utility knife. The crew checks the drywall, the framing behind it, and any insulation in the cavity to map how far the water actually traveled, since the visible stain on a first-floor ceiling rarely marks the whole path back to a plumbing wall two floors up. Only the wet material comes out, cut back to dry, sound framing, and the cavity is rechecked with air movers or a dehumidifier running until it reads a safe moisture level before any new board goes up. The rebuild matches the original finish, whether that's a knockdown texture, an orange-peel spray, or a smooth Level 5 skim common in newer renovations, so the repair disappears once it's painted. In bathrooms, basements, and other repeat-risk areas, the rebuild uses mold-resistant board instead of standard Sheetrock. Landlords and property managers with tenant-occupied units across Brockton often need a stained ceiling opened, dried, and closed fast to keep a unit habitable and stop a leak from damaging the unit below. Brockton Precision Drywall photographs the damage and logs moisture readings that go straight to an insurance adjuster, whether the leak originated in the unit itself or crossed over from a plumbing wall above.
Request a moisture assessment
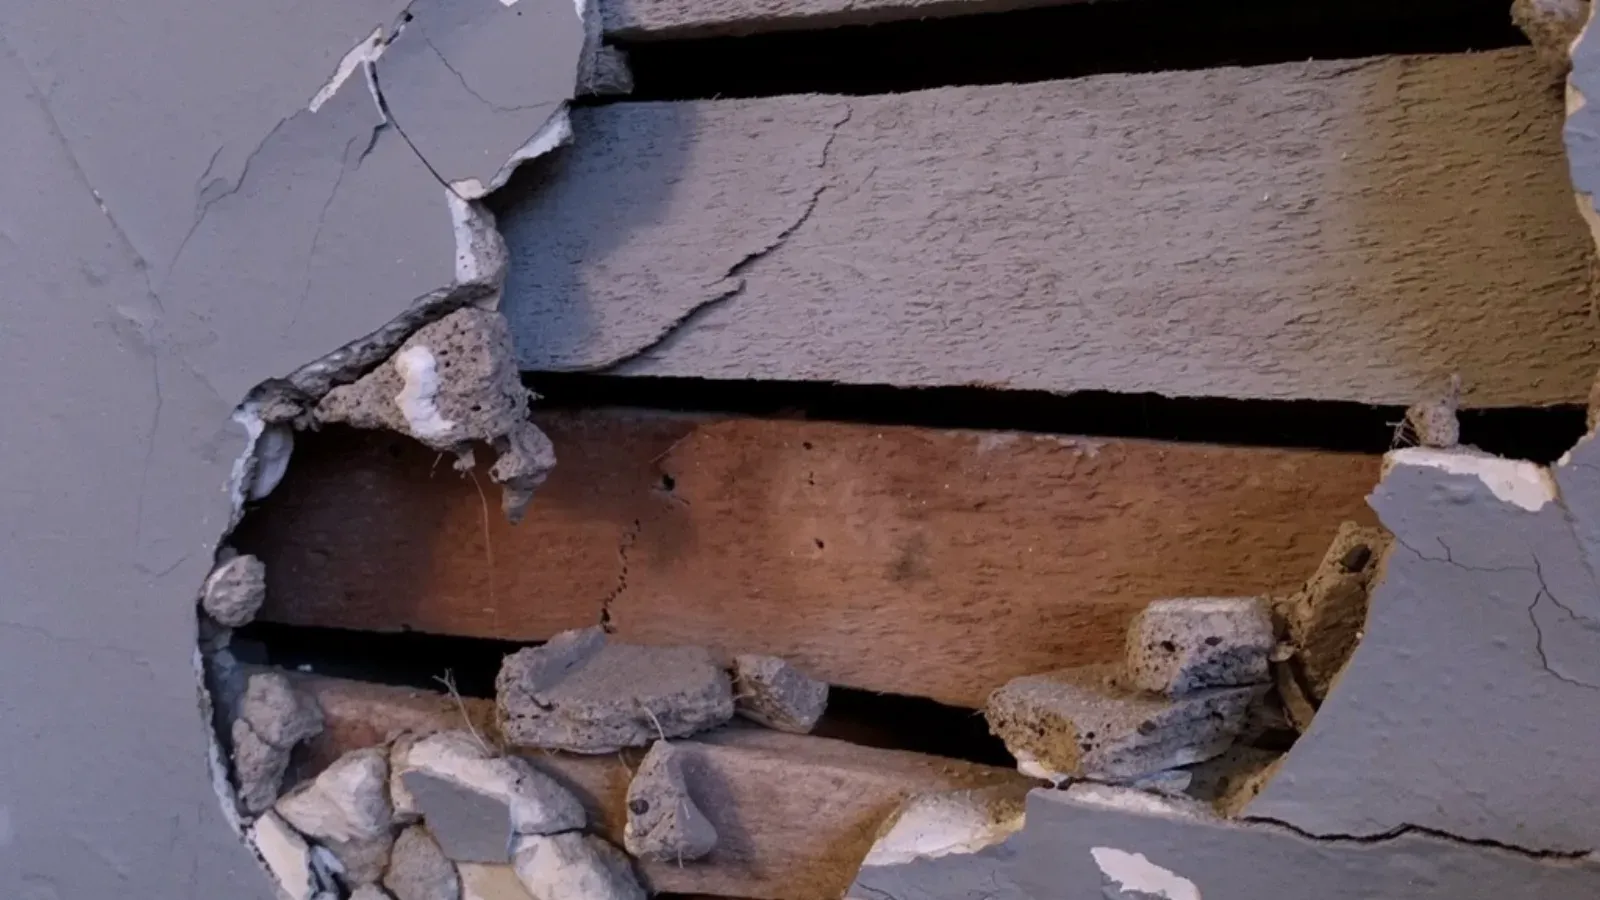
Hole broken through a painted plaster wall, exposing the horizontal wood lath behind it and the crumbling plaster keys around the opening

Plaster Repair & Plaster-to-Drywall Conversion

A network of hairline cracks branching from a doorway, or a section of ceiling that's already dropped, is common in Brockton's pre-1940 shoe-era worker cottages and West Side Victorians, where the original walls and ceilings are wood lath and plaster, never drywall. Brockton Precision Drywall repairs or replaces that plaster, and where full restoration doesn't make sense, converts the wall or ceiling to drywall instead. We treat repair and conversion as two outcomes of the same assessment, not two separate services. If most of a wall's keys are still gripping the lath and the cracking is from normal seasonal movement, a targeted patch and skim coat gets the job done at a fraction of the cost of a full tear-out. If a ceiling has widespread hollow sections or has already dropped plaster, converting that section to drywall on the original framing is usually the more durable and cost-effective path. We walk each room on its own merits, which matters most in a Victorian where one room might have decorative plaster worth preserving while an adjacent utility room doesn't. Because nearly all of Brockton's core housing predates 1978, and much of the shoe-era stock predates 1940 entirely, we assume lead paint is present until testing says otherwise. EPA RRP rules govern how we cut, sand, and demolish painted plaster, containment sheeting, specific cleanup and verification steps, and disposal practices a standard drywall job doesn't require. This isn't an optional upgrade for older homes; it's the baseline we scope from the first estimate on any pre-1978 property. A West Side Victorian with a plaster crown detail or an archway carries character a flat drywall ceiling doesn't replicate. Where that detail is worth keeping, Brockton Precision Drywall works around it rather than defaulting to demolition, matching new plaster or skim-coated drywall to the existing profile so a repaired section doesn't read as an obvious patch.

Get a plaster assessment
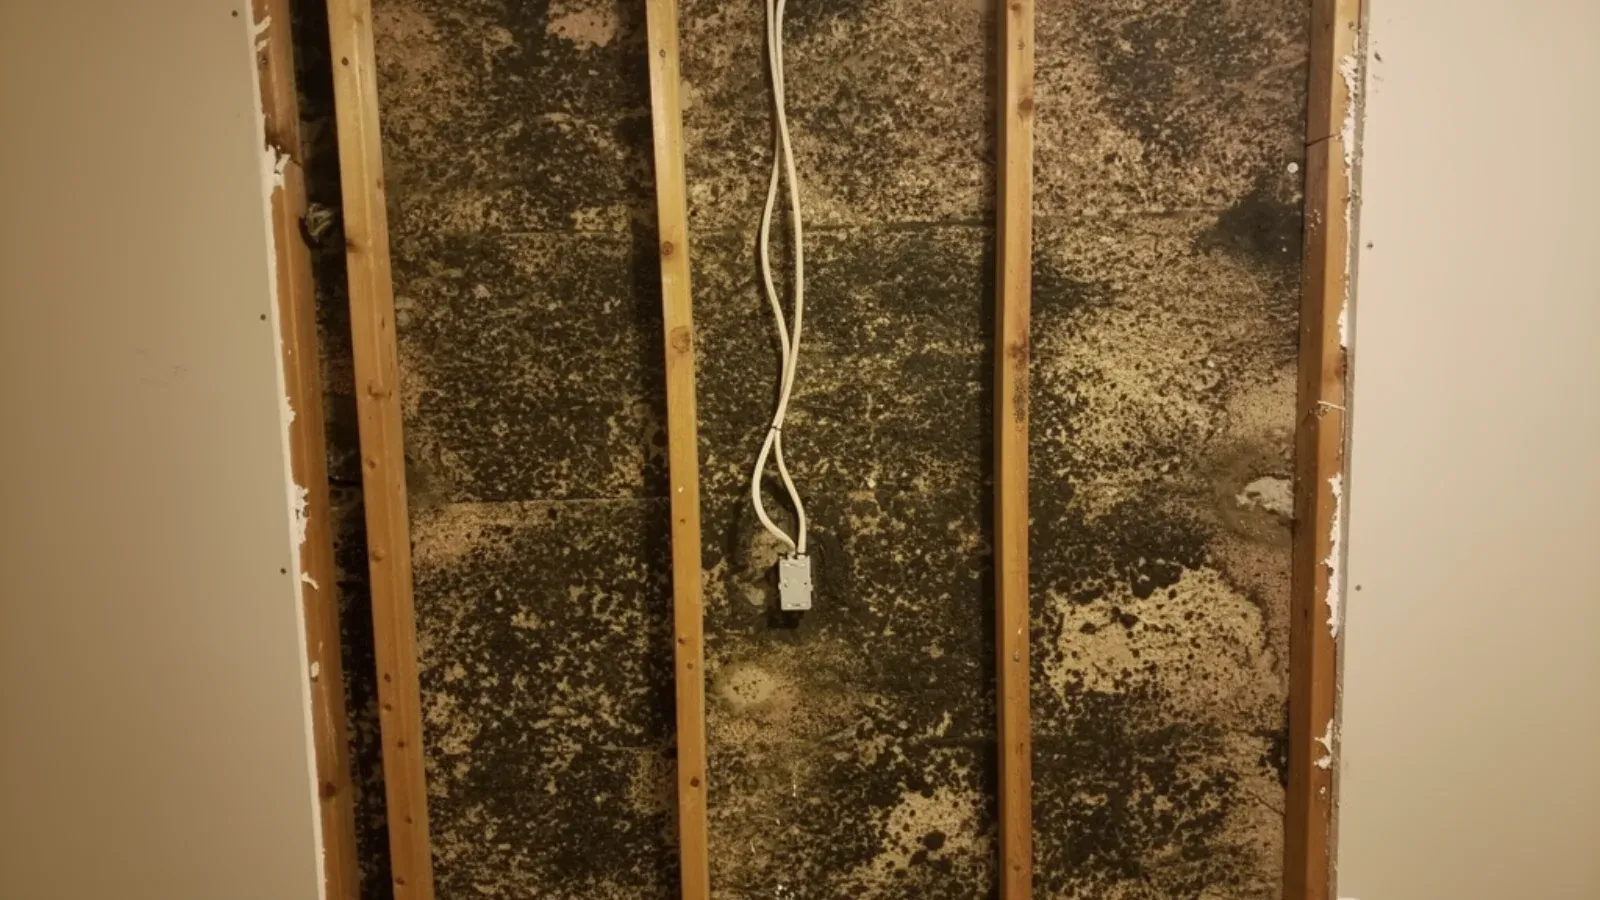
An interior wall opened to the wooden studs, revealing dense mould growth across the cavity surface behind

Mold Drywall Replacement

Black or greenish speckled spotting on a basement wall, often discovered when furniture or storage boxes finally get pulled away, is a common call in Brockton's low-lying areas near the Salisbury and Trout Brook watershed, where seasonal groundwater and low drainage make chronic dampness routine. Brockton Precision Drywall removes drywall that's developed mold from that kind of ongoing moisture exposure and rebuilds the section with mold-resistant board, addressing the moisture pattern so the problem doesn't just come back. Mold spreads along a moisture gradient, not in a neat circle you can see from the front of the wall. We check behind and around the visible spotting, often finding the affected area extends further than what shows through the paint, especially where insulation sits directly against the back of the board and holds moisture even after the wall surface looks dry. Removing only the visibly spotted section and leaving compromised board next to it is a common shortcut that leads to a callback within a year, so we scope the full affected area up front. Cutting into mold-affected drywall releases spores into the air, a meaningfully different situation than cutting into a wall for a standard repair. For anything beyond a small, contained spot, we set up containment before demolition starts, sealing off the work area so spores don't migrate into the rest of the basement or up into the living space above. We're direct with homeowners and landlords about the line between drywall replacement and mold remediation. If the affected area is extensive, spans multiple rooms, or raises an air quality concern, that calls for a licensed remediation specialist to handle containment, cleaning, and clearance testing before any new board goes up. For the more common case, a contained area on one or two walls with an identifiable moisture source, Brockton Precision Drywall handles the full job, rebuilding with mold-resistant board rather than standard paper-faced drywall.

Get a mold assessment
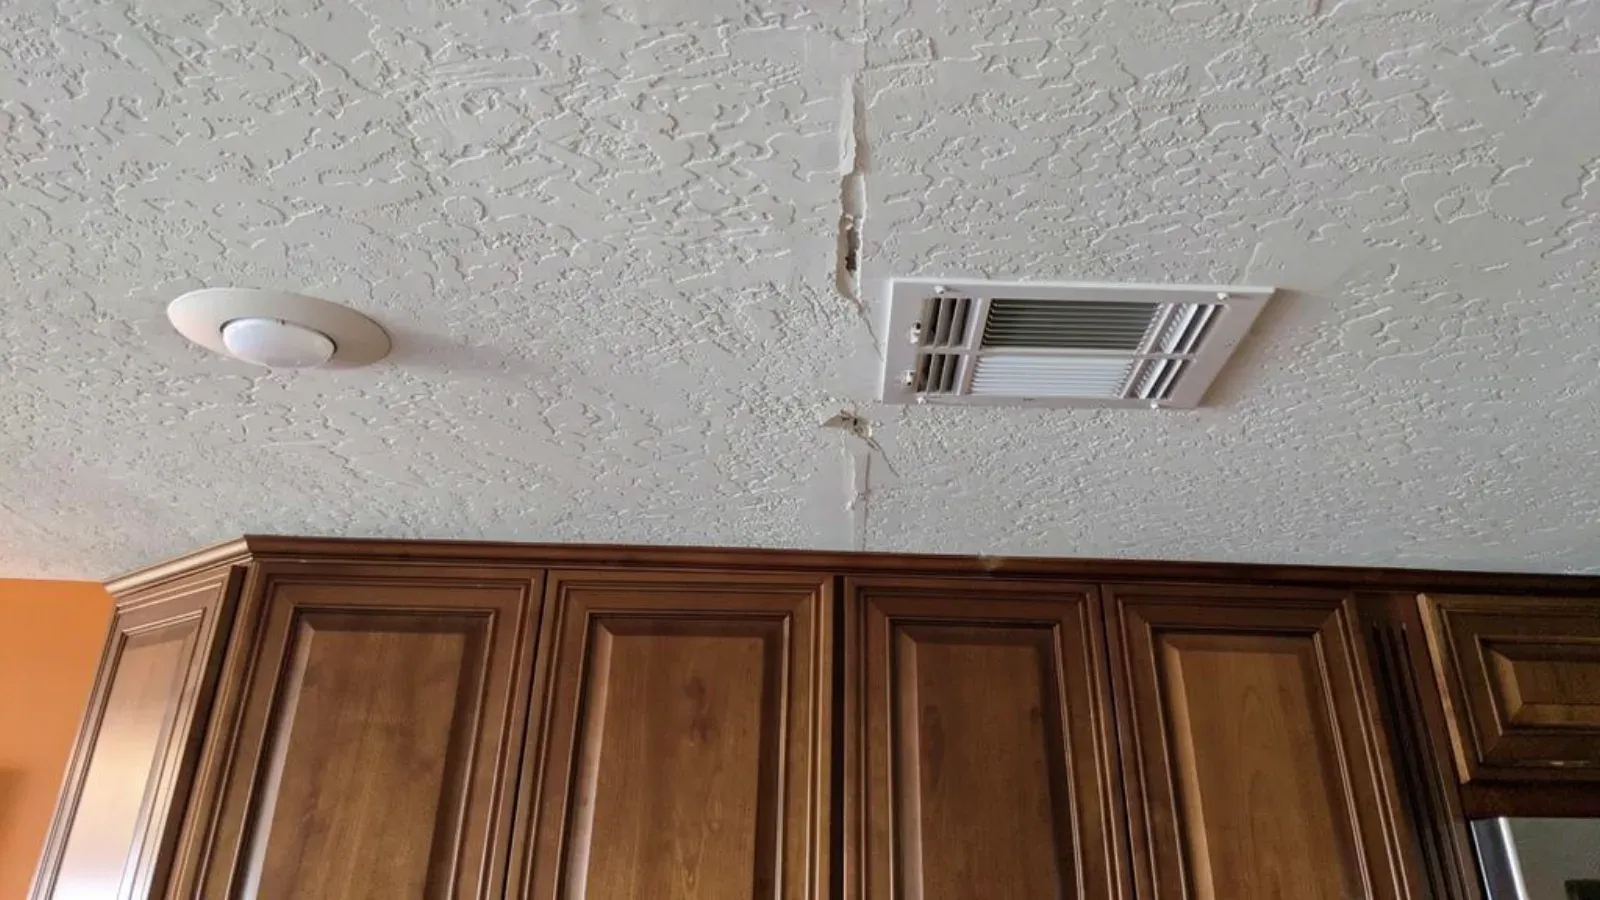
A crack running through a textured kitchen ceiling beside a white rectangular ceiling air register, the paint and joint tape split open along its length, above stained wood upper cabinets

Ceiling Repair

A ceiling that has started to sag in the middle of a room, or a brown ring stain spreading above a bathroom or kitchen, is one of the most common calls Brockton Precision Drywall gets from Montello's dense triple-decker blocks and the older Victorians on the West Side. The two housing types fail differently: a plaster-and-lath ceiling sags when the small plaster keys gripping the wood lath shear off one by one, while a modern drywall ceiling softens directly where water has saturated the paper face and gypsum core. Brockton Precision Drywall diagnoses which situation is on the table before quoting anything, since reattaching failed plaster keys is a different scope and price point than cutting out a soaked drywall panel. Every ceiling repair starts with confirming the moisture source, a roof leak, an ice dam backup, or a plumbing leak from the unit above, is either already fixed or being handled by someone else, because covering an active leak just moves the damage behind fresh paint. Overhead work also carries its own access considerations: a stairwell or vaulted ceiling needs scaffolding or a lift that a flat first-floor ceiling doesn't, and in occupied triple-deckers the crew plans dust containment carefully so a tenant living in the unit isn't left with an open, dusty room. The finish match matters as much as the structural fix. Older plaster ceilings in the city's Victorians often carry a hand-troweled texture that a flat drywall patch will never match without a skim coat blended into the surrounding plane, and modern ceilings frequently carry a knockdown or orange-peel texture that needs matching at the patch edge, not just inside it. Landlords managing a unit turnover, homeowners in an untouched original ceiling, and buyers closing on a multi-family before a tenant moves back in all need the same thing: a repair that holds and disappears once it's painted.

Get a ceiling repair quote
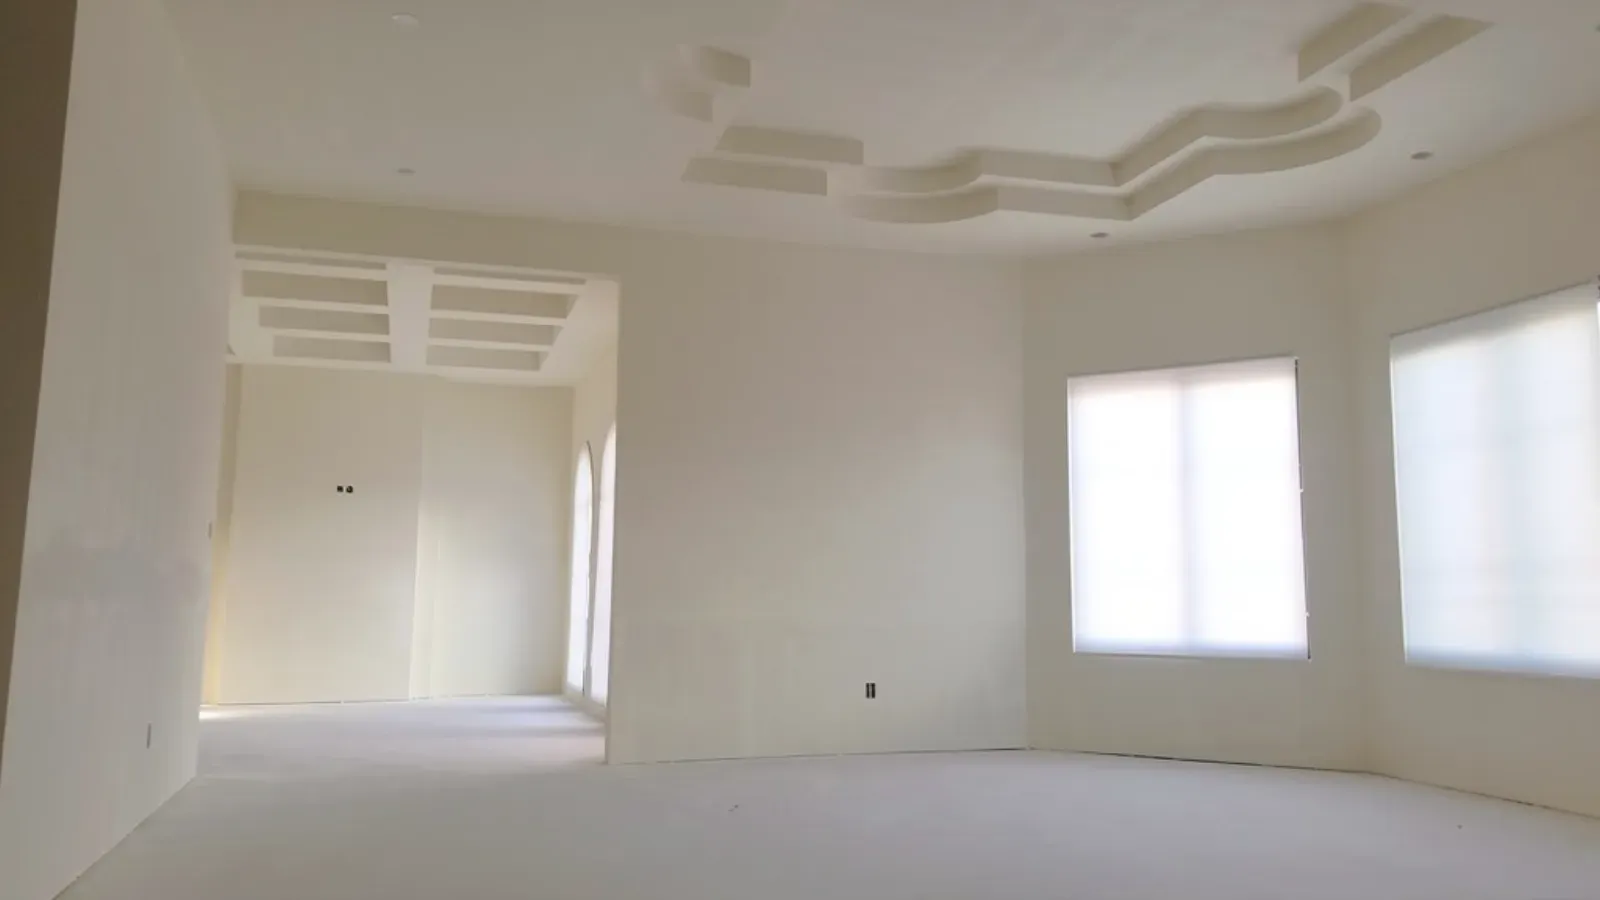
An open interior skim-coated throughout to a smooth uniform finish, with a stepped tray ceiling and plastic-masked windows

Skim Coat & Level 5 Finish

The Gypsum Association's GA-214 standard defines finish levels from 0 to 5, and most residential drywall work in Brockton, a taped and coated seam under two or three coats of compound, sits comfortably at Level 4. That's plenty for most rooms under ordinary ambient light. Level 5 is different: it adds a thin, uniform skim coat across the entire wall or ceiling surface, not just the seams, specifically to eliminate what finishers call photographing, the faint shadow lines where taped seams and fastener heads show through paint under raking light. Raking light, from a floor-to-ceiling window, a track of recessed cans, or a bright afternoon sun through a Downtown storefront conversion, is merciless about exposing texture and seams that look invisible under normal overhead light. Not every rough or aged plaster wall needs to come down. Brockton's older housing and commercial buildings are full of original plaster that's structurally sound but cosmetically tired, decades of paint buildup, minor unevenness, hairline cracking patched repeatedly over the years. Skim coating resurfaces that surface with a fresh, continuous layer of compound feathered across the whole wall, correcting the unevenness without the cost, dust, and disruption of full demolition. It's a common call from homeowners and designers finishing out an older building who want a clean modern surface but don't want to lose the underlying plaster. Downtown Brockton's older commercial buildings, many originally built for shoe manufacturing or retail along Main Street, are increasingly being converted into residential lofts and condo units, and that conversion work brings a specific finish demand with it: large windows, open floor plans, and design-forward finishes like glossy paint or a dark accent wall, all of which expose flat-finish shortcuts that would go unnoticed in a conventional bedroom. A Level 5 finish isn't one thick coat, it's several thin ones, each sanded before the next goes on, and Brockton Precision Drywall checks the surface with a raking work light between passes, not just at the end, because catching a flaw mid-process costs a few extra minutes of sanding, while catching it after paint means redoing the finish entirely.

Get a skim coat quote
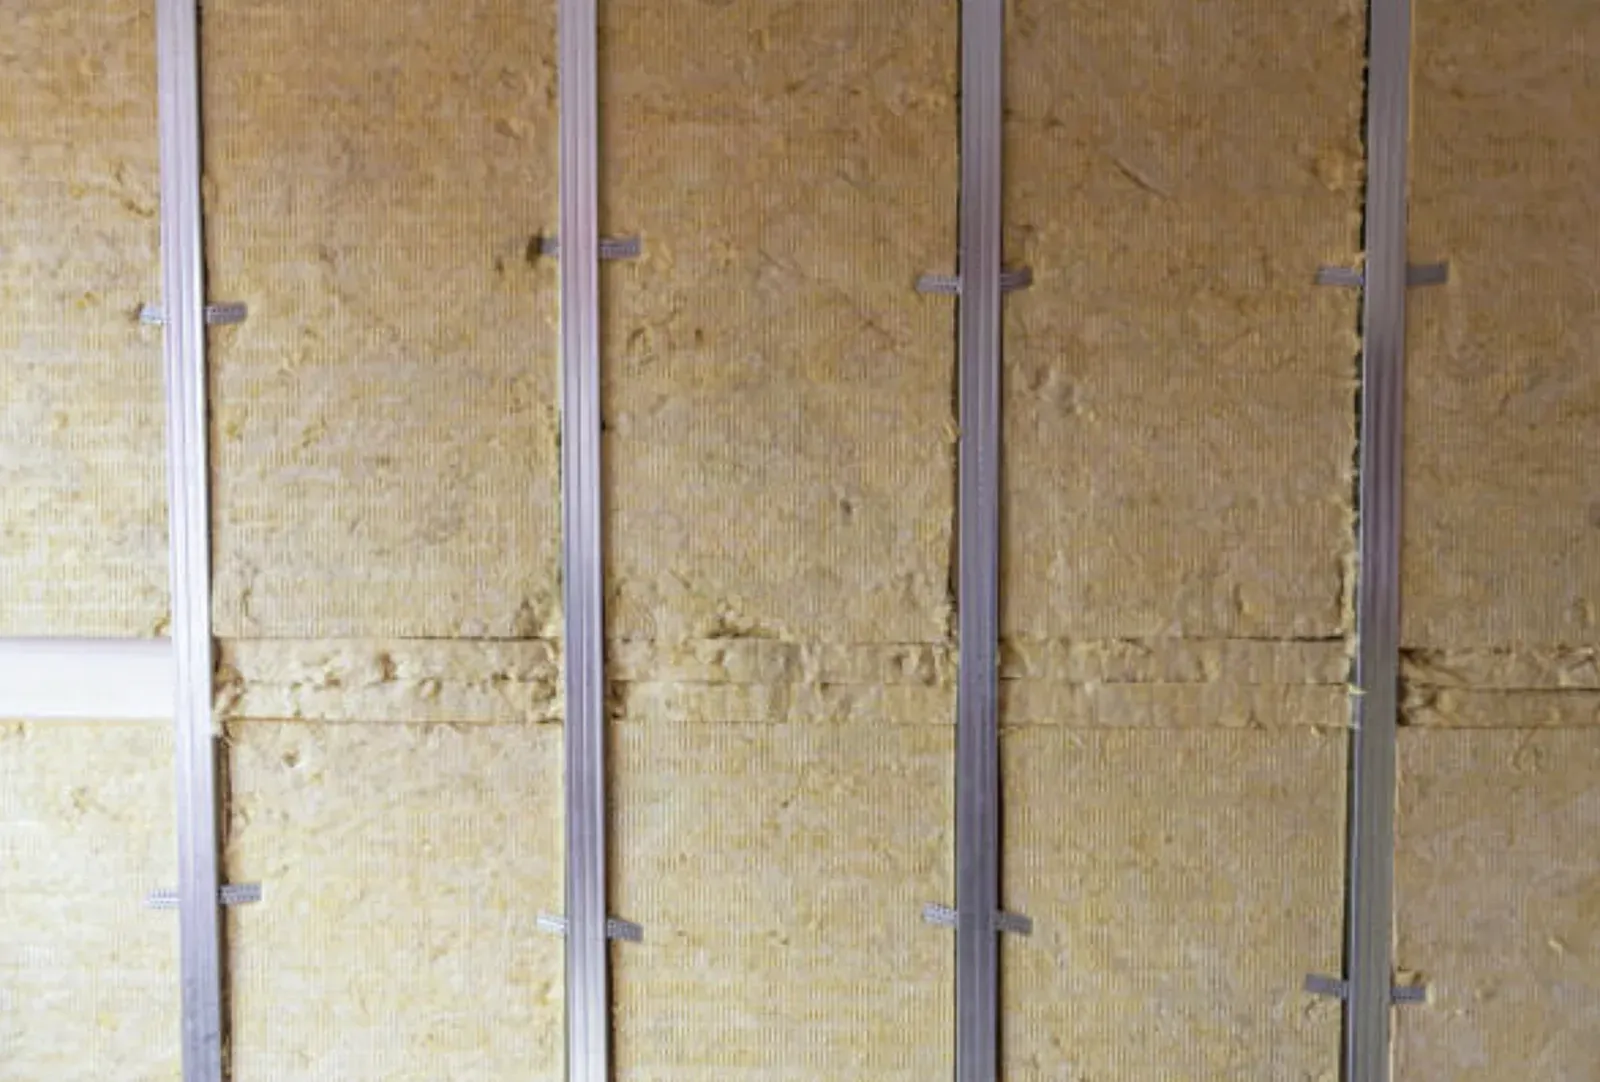
Mineral-wool sound insulation batts fitted between vertical steel studs in a partition wall, ready for drywall

Soundproof Drywall

A huge share of Brockton's housing stock was built as multi-family from the start, triple-deckers and two-families constructed during the city's shoe-manufacturing boom to house workers close to the factories. Those original party walls were built for their era's standards, not for the sound isolation modern residents expect. Along the Belmont Street corridor and near the MBTA commuter-rail stops, where multi-family density is highest, a thin, single-layer party wall means a neighbor's television, footsteps, or conversation carries through far more clearly than most people expect. Brockton Precision Drywall treats this as a solvable wall-assembly problem, adding mass, damping, or decoupling to the existing wall. There isn't one universal soundproofing method, there are three basic mechanisms, and the right combination depends on the wall and the budget. Adding mass, extra layers of drywall or a mass-loaded product like QuietRock, makes it physically harder for sound energy to pass through. Decoupling, most often done with resilient channel that separates the drywall from direct contact with the studs, stops vibration from transferring straight through the framing. Damping, layering compound between sheets of drywall, dissipates sound energy as heat rather than letting it pass through as vibration. A wall being rebuilt from scratch during a unit conversion can combine all three; a retrofit around an existing tenant's schedule might use just one or two to balance cost against the improvement needed. The cost difference between adding sound isolation during new construction, when the studs are already exposed, and retrofitting it into a finished, occupied unit is significant, since once a wall is up, insulated, taped, and painted, adding resilient channel or a mass-loaded layer means removing that finished wall entirely just to access the framing again. Brockton Precision Drywall flags this directly to condo associations and property owners planning any renovation that opens up a party or demising wall, and is upfront that no wall assembly makes a shared wall silent. What a well-built assembly does is bring loud, intrusive sound down to a background level that doesn't intrude on daily life, and the company walks through a realistic STC target for the specific wall and noise issue before a customer commits to the job.

Get a soundproofing quote
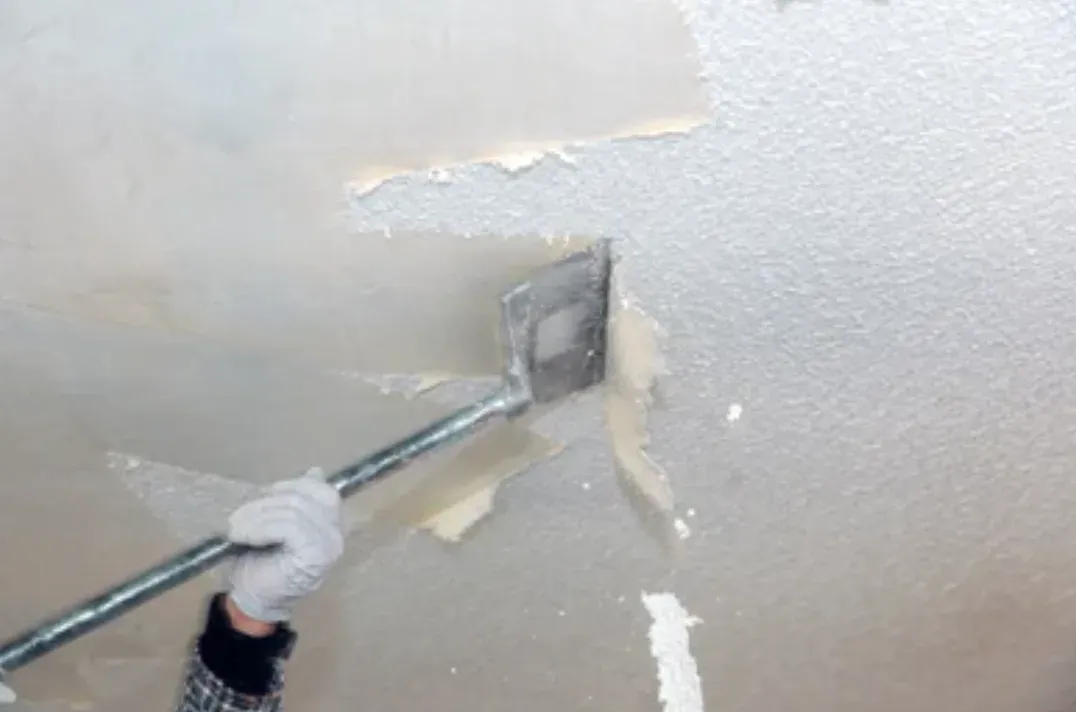
Popcorn ceiling texture being scraped off a ceiling

Popcorn Ceiling Removal

Popcorn ceiling removal is one of the few jobs where the most important step happens before anyone touches the ceiling. The postwar ranches, capes, and split-levels that ring Brockton toward Avon, Stoughton, and Easton were largely built or last finished during the decades when sprayed acoustic and stipple ceiling texture was standard practice, and a portion of that material from that era contains asbestos. Brockton Precision Drywall treats age, not appearance, as the trigger for testing: a ceiling can look perfectly ordinary and still fall in the risk window based on when it was applied, so testing happens first, every time, no exceptions for a tight renovation timeline. A positive test doesn't mean the project stops, it means the next step changes hands. Asbestos-containing material removal is regulated work that goes to a licensed abatement contractor under Massachusetts Department of Labor Standards oversight, not a standard drywall crew. Brockton Precision Drywall is upfront with customers about this distinction from the first conversation, and once abatement is complete, the company can pick the project back up for skim coating and finishing. Removing the texture is also only half the job: popcorn and stipple texture was often sprayed directly over a rougher substrate, and once it's scraped away, what's left underneath is rarely flat enough to paint straight over. Brockton Precision Drywall follows every removal with a skim coat, building the surface to a smooth, continuous plane rather than leaving a scraped ceiling that still shows unevenness once it's painted. For homeowners preparing to sell in Brockton's postwar-housing corridor toward the Avon, Stoughton, and Easton line, popcorn ceiling texture is one of the fastest visual cues a buyer reads as dated, often faster than an outdated kitchen or bathroom. A room with a smooth, modern ceiling photographs cleaner and reads as more recently updated even when nothing else in the room has changed, which is exactly why so many customers who've lived comfortably with a popcorn ceiling for years suddenly prioritize removing it the moment a listing date gets set.

Get a popcorn removal quote
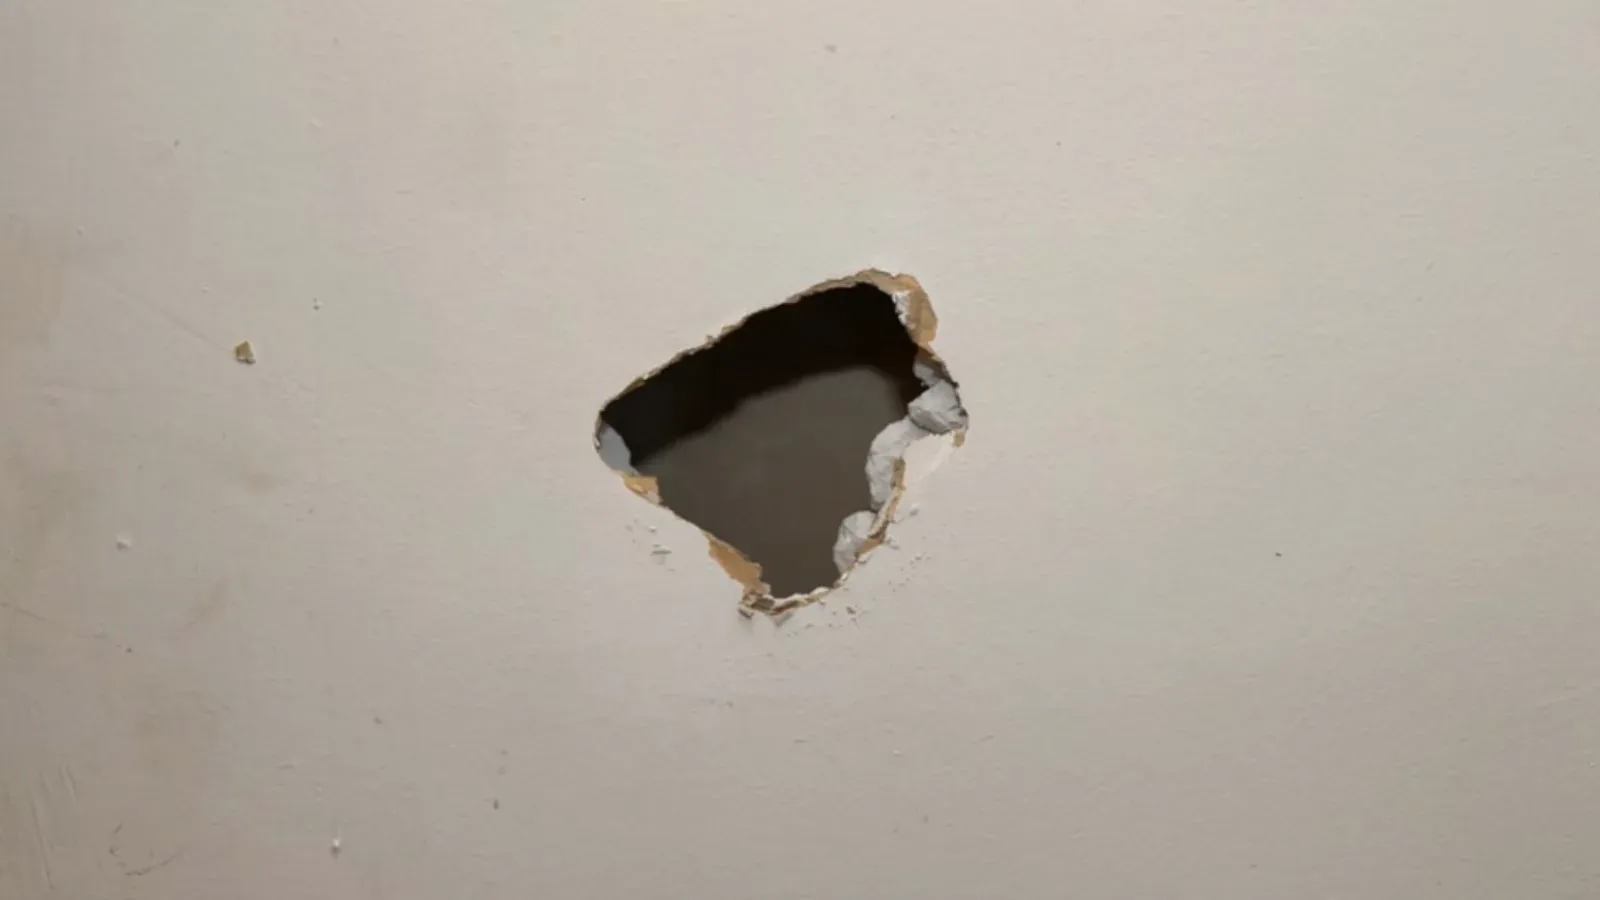
Small ragged hole broken through a painted interior drywall wall, torn paper and crumbling gypsum around its edges exposing the dark cavity behind

Drywall Repair & Patching

Most drywall damage in a Brockton home isn't dramatic. It's a doorknob that swung too hard into the wall behind a bedroom door, a couch corner that dented the hallway, or the small forest of holes left behind after a gallery wall comes down before a repaint. In the postwar ranches and capes across Brockton Heights and the East Side, this everyday wear is the most common call Brockton Precision Drywall gets, and it doesn't call for the same crew or timeline as a gut renovation: a homeowner with three dents and a doorknob hole wants a fair quote and a fast turnaround, not a week-long slot meant for a whole-room job. Not every hole gets the same fix. A hole under an inch or two, like an anchor pull or a doorknob ding, can often be closed with a self-adhesive mesh patch and a few thin coats of joint compound, sanded flush and invisible once painted. A larger hole needs backing added behind the cut-out drywall before the patch goes in, otherwise the repair has nothing solid to grip and flexes or cracks again the first time it takes a bump. Brockton Precision Drywall sizes the fix to the damage rather than treating every hole the same way. Landlords and property managers turning over a unit, and homeowners prepping a house to sell, both need every hole in a unit patched in a single visit, on a schedule that matches a move-out date or a listing deadline. Brockton's high renter share, especially in its triple-decker stock, makes this kind of turnover patching steady, recurring work. And because many of the city's homes carry a light knockdown or orange-peel texture rather than a flat smooth wall, Brockton Precision Drywall matches the surrounding texture at the patch edge as standard practice, not an upcharge, so the repair actually disappears once it's painted.

Get a patching quote
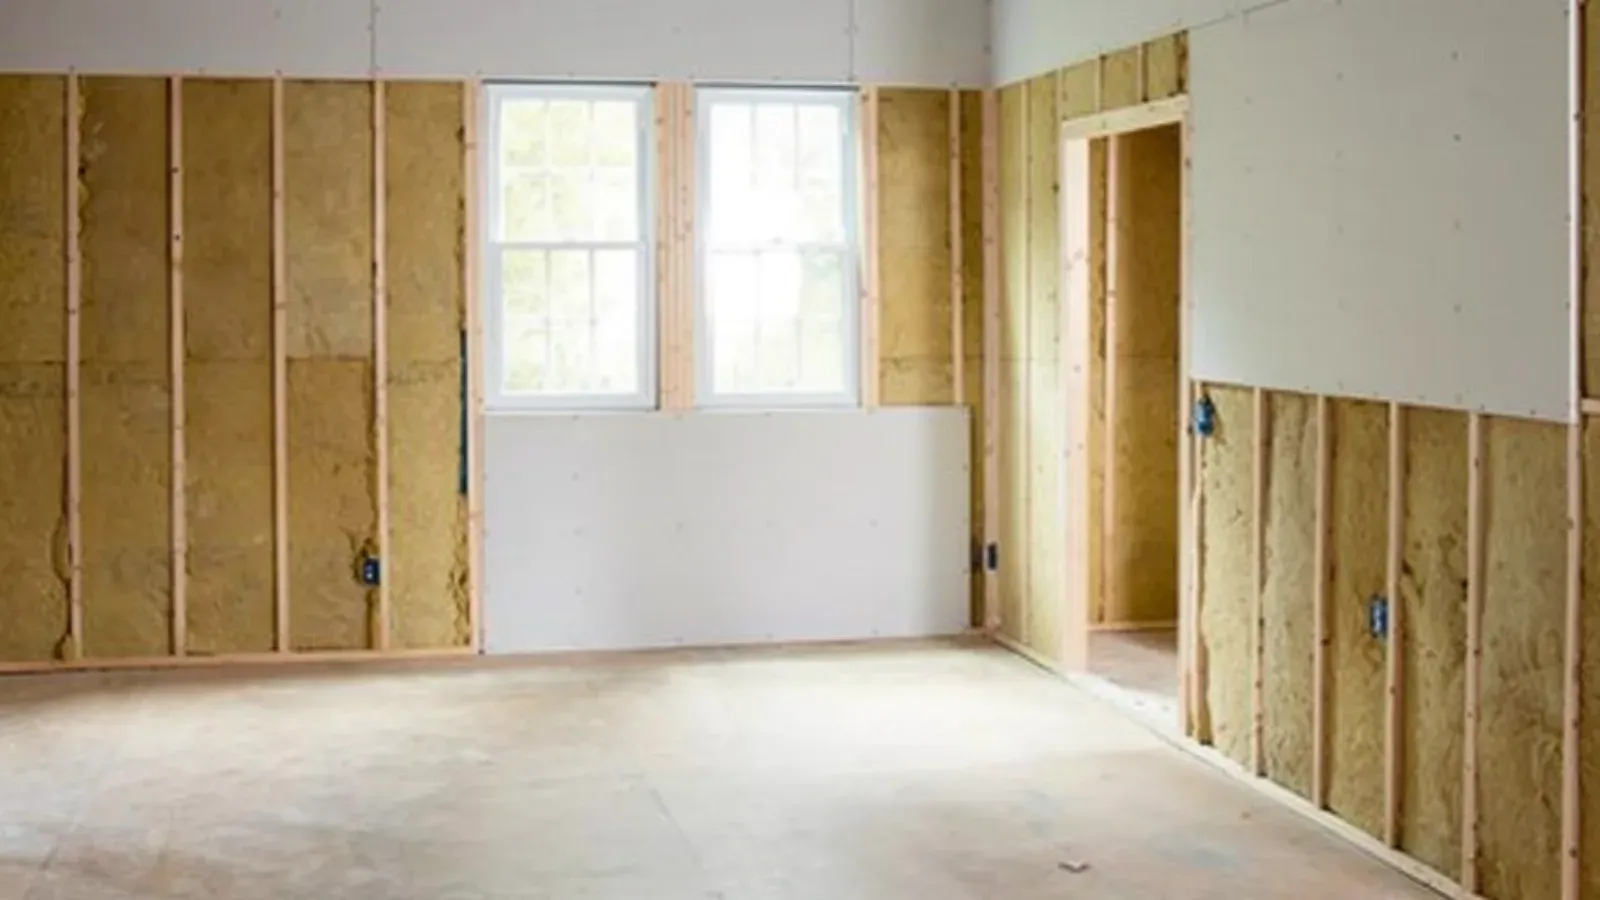
An empty framed room mid-installation, one wall sheeted with bare gypsum drywall while the remaining walls are still open studs with insulation

Drywall Installation & Hanging

A framing inspection just passed, and the next call determines whether a room addition, garage conversion, or full gut rebuild stays on schedule or stalls waiting for a hanging crew. Brockton Precision Drywall hangs new gypsum board on bare studs and joists, measuring and cutting to the specific framing layout, fastening at the correct spacing, and cutting clean openings around outlets, switches, and HVAC penetrations before the finishing stage ever starts. Every framing layout has its own quirks: a stud slightly out of plane, a header sitting lower than expected, a mechanical chase that wasn't on the original plan. We walk the space before board goes up to catch these issues while they're still cheap to fix. That matters most in Campello's shoe-era triple-deckers undergoing a full gut rebuild, where a hundred-year-old frame rarely matches the square layout of new construction, and it matters differently in Brockton Heights and East Side ranches, capes, and split-levels, where a room addition has to read as part of the original house rather than an obvious add-on once ceiling height, board thickness, and seam spacing line up with the existing rooms. A garage-to-living-space conversion adds a code layer: the shared wall between the converted space and the rest of the house typically needs 5/8-inch Type X board for fire separation, even though the rest of the addition uses standard half-inch board. Sizing sheets to the actual layout, not a default sheet size, also cuts down on seams, which means less tape and mud for the finishing crew and a flatter final wall. The hanging crew's real customer is the finishing crew that comes next, so board goes up fastened correctly and sitting flat, ready for taping and finishing rather than fighting the substrate first.

Get your hanging scheduled
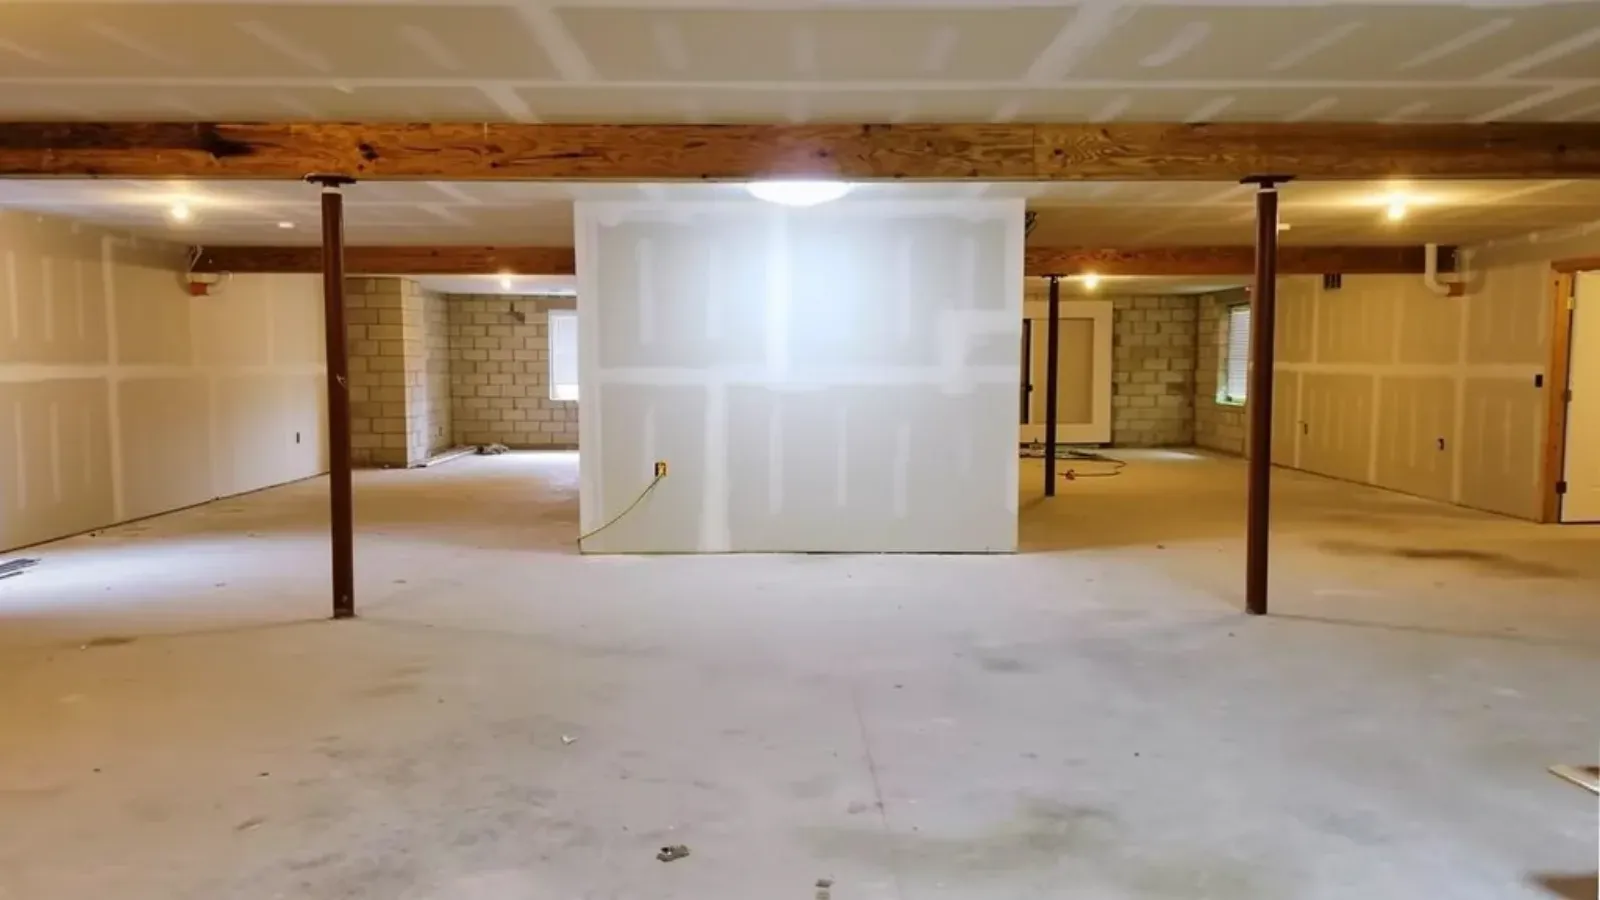
An open basement interior with a newly drywalled partition wall, its seams taped and coated, under a taped drywall ceiling

Basement Drywall Finishing

An unfinished basement with bare foundation walls and a concrete floor is often the cheapest way to add real square footage without touching a house's footprint, but a basement wall isn't just a smaller version of an upstairs wall. It's framed against masonry that sits partly or fully below grade, in direct contact with soil that holds moisture on a different schedule than a house's wood-framed exterior walls do. Brockton Precision Drywall treats basement finishing as its own scope: framing the perimeter off the foundation, insulating the cavity, and hanging standard or moisture-resistant board depending on how that specific wall performs. Much of the city sits on low-lying terrain drained by the Salisbury and Trout Brook watershed, where groundwater runs closer to the surface than it does on higher ground toward the West Side. That doesn't mean every basement has a moisture problem, but the foundation gets checked carefully before framing starts rather than assumed dry by default. A foundation that reads consistently dry can often support standard board with a sound vapor strategy; one that shows even mild seasonal dampness gets moisture-resistant board built into the plan from the start, since it's far cheaper to specify the right board once than to reopen a finished wall two winters later. An unfinished basement usually isn't empty, either. A sump pit, an electrical panel, a water heater, and sometimes original ductwork all have to be worked around, with required clearance built into the stud layout before the first sheet of board goes up. Basement joist heights across Brockton's housing stock also vary more than most homeowners expect, so actual usable ceiling height gets measured at the joists early in the process, not assumed. A growing share of basement finishes aim at an actual bedroom or self-contained living space, which changes the plan: a bedroom needs an egress window coordinated with framing timing, and an in-law or accessory unit needs a kitchenette or bathroom wall layout built in from the start rather than added later.

Plan your basement finish
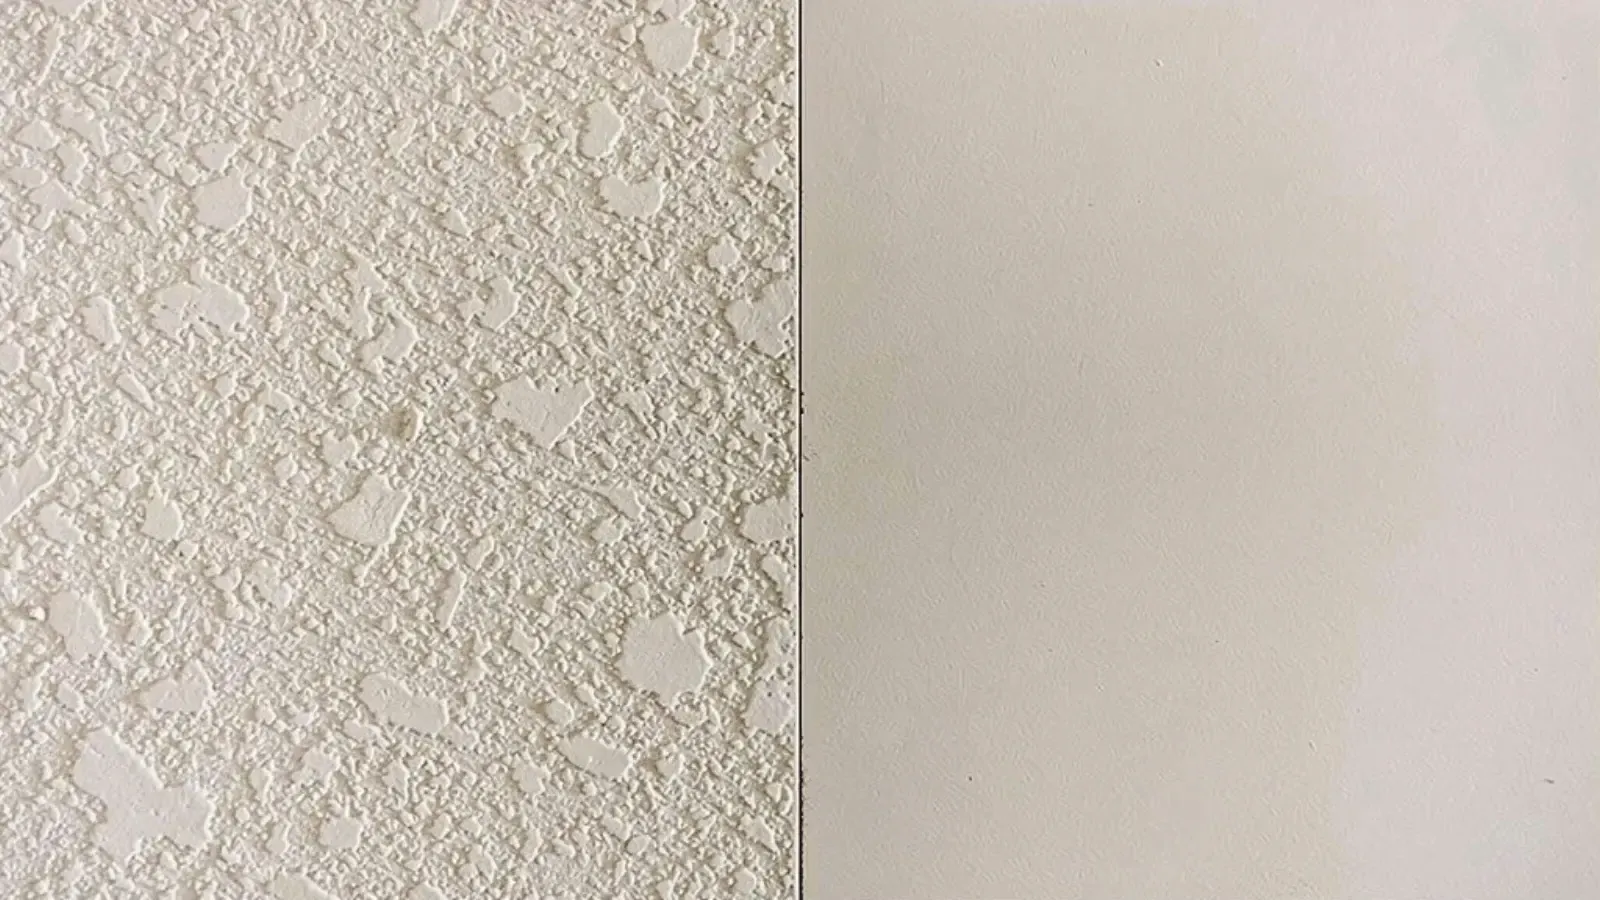
A smooth flat wall finish meeting a heavy knockdown texture along a straight vertical line

Texture Matching

A patch can be perfectly repaired, solid, flush, fully cured, and still fail the customer's actual standard if it doesn't disappear into the wall around it. This is the gap texture matching fills. Along Brockton's Route 24 and Route 27 commercial-industrial edge and in the newer construction and additions scattered throughout the city, knockdown and orange-peel spray textures are far more common than the hand-troweled plaster found in the older triple-decker and Victorian housing stock closer to the city center, and a smooth, well-sanded patch on either of those textures reads as an obvious flat spot the moment it catches afternoon light at an angle. Brockton Precision Drywall treats texture as the final, necessary layer of any repair on a textured surface, not an optional upgrade. Knockdown and orange peel look similar from across a room but come from different processes and require different reproduction techniques. Orange peel is sprayed on as a fine, even stipple and left as-is. Knockdown starts the same way but gets a pass with a wide trowel or knockdown knife while still soft, flattening the peaks into a more irregular, mottled pattern. Getting the match right starts with correctly identifying which is actually on the wall, since applying an orange-peel technique to what's really a knockdown wall, or the reverse, produces a patch that's technically textured but still visibly wrong once painted. A fair share of the work is also correcting a prior repair, done by a different contractor or a DIY attempt, where the underlying patch itself was fine but the texture was skipped or done incorrectly. Additions, converted garages, and remodeled rooms create a specific version of this problem: an entire new wall or ceiling section that has to blend into an existing home's texture, not just a small patch. Brockton Precision Drywall studies the original texture across a larger sample area on these jobs, since new construction gives more room to get the pattern, scale, and technique right across a whole wall. On less common or older hand-applied textures, the crew applies a small test patch in an inconspicuous spot first, checking it against the surrounding wall in daylight and again under the room's normal lighting, before committing to the full repair area.

Get a texture match quote
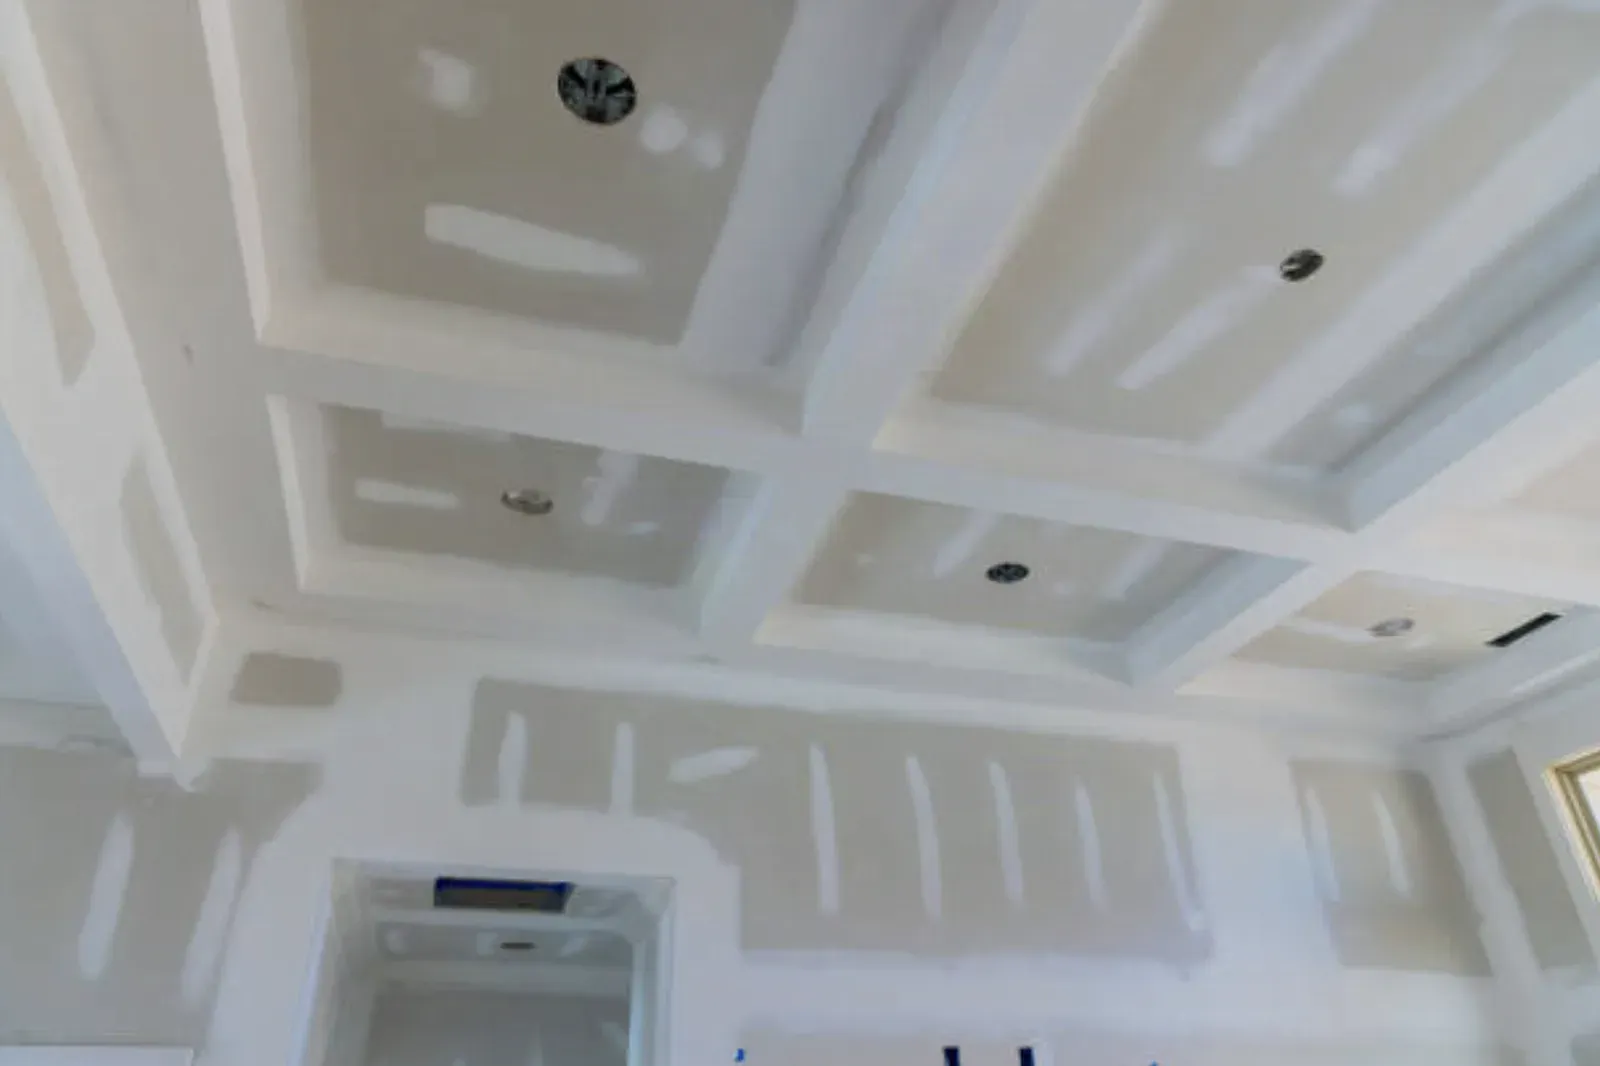
Coffered drywall ceiling with recessed lights, beam corners and flat-panel seams taped and coated, walls spotted with joint compound

Drywall Taping & Finishing

Board is hung and a room can't move to paint until the surface gets finished, which surprises homeowners who assumed drywall was one job rather than two distinct trades. Brockton Precision Drywall tapes and finishes drywall that's already hung, whether the hanging was done by our own crew or someone else's, embedding tape into the first coat at every seam, filling and sanding multiple coats to build a flat, blended surface, and coating screw heads and corner bead until the wall reads as one continuous plane once paint goes on. A meaningful share of this work comes from general contractors who self-perform or subcontract hanging but don't keep a dedicated finishing crew on staff, or whose regular finisher is booked out on another job. We start finish-only work with an inspection of the existing hang rather than assuming it's clean, since fastener pops, uneven seams, and gaps left by a rushed hanging job all become the finisher's problem if they're not caught before the first coat goes on. Most residential rooms in Brockton land at a standard Level 4 finish, tape and three coats at the seams, which holds up fine under flat or eggshell paint. Rooms with strong raking light, whether from a bank of windows or a run of recessed cans, tend to show every seam flashing under a Level 4 finish, which is why formal living rooms, accent walls, and anywhere a glossier paint sheen is planned often call for a Level 5 skim coat instead. Getting that decision right before the first coat starts matters, since upgrading later means reopening finished work. Brockton's mixed housing stock, from triple-deckers to postwar ranches and capes, carries a range of ceiling and wall textures, knockdown and orange-peel being the most common, and matching that texture is part of the finish scope whenever new work borders an existing textured surface.

Get your finish scheduled
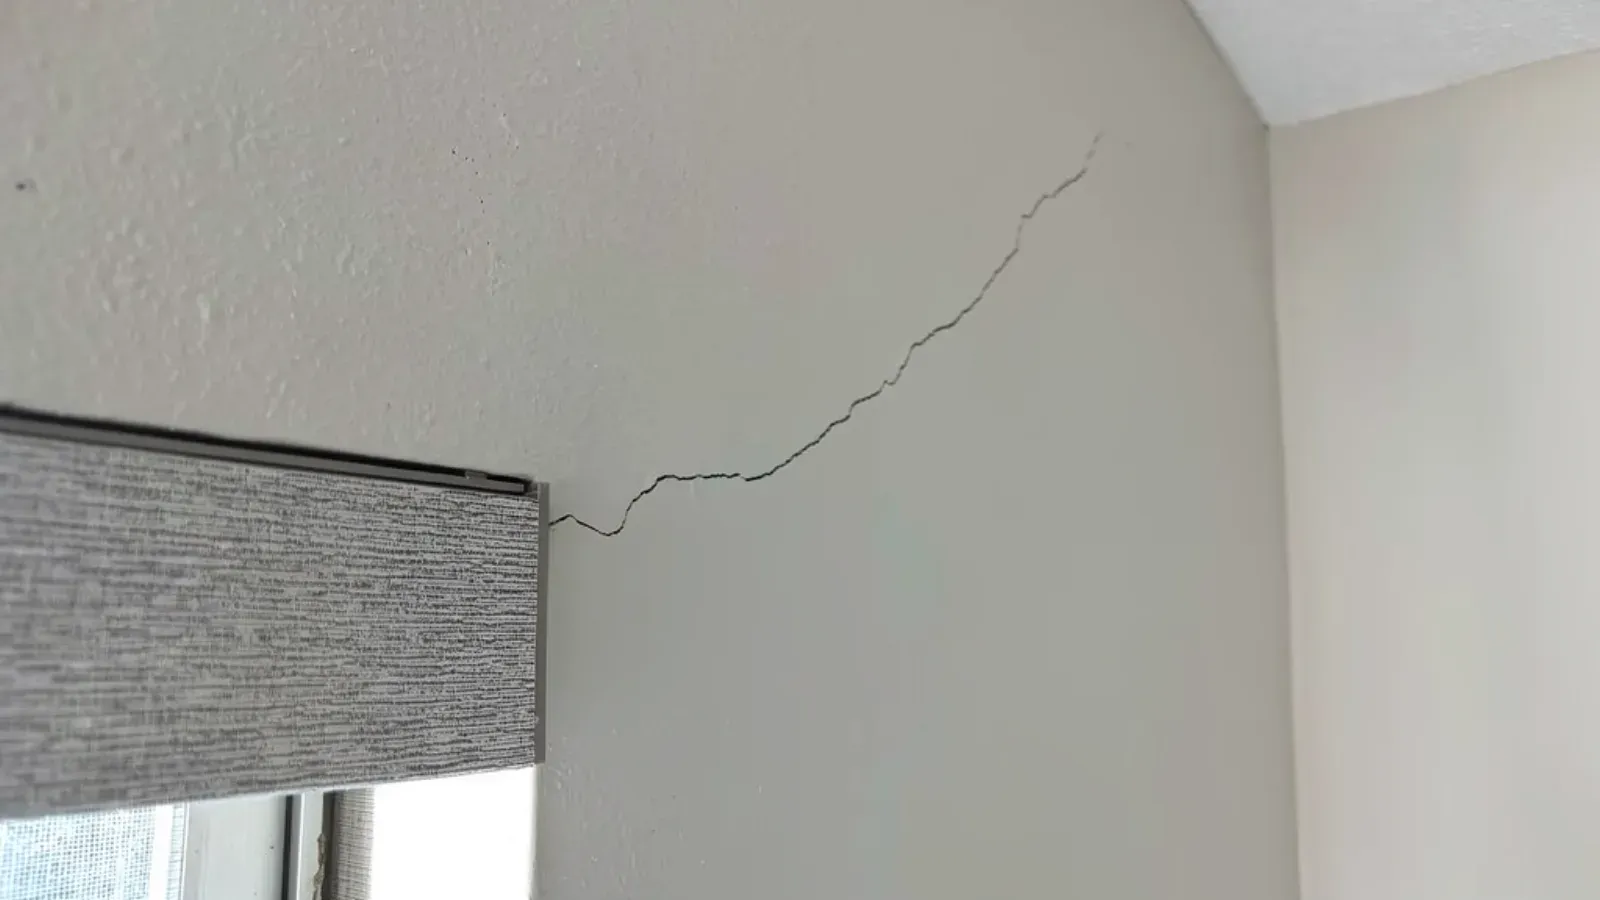
A hairline stress crack running diagonally across a painted interior wall from the head of a window casing up toward the wall-and-ceiling corner

Drywall Crack Repair

Nothing frustrates a homeowner more than paying to patch a crack, watching it disappear under a coat of paint, and then seeing the same hairline line reappear six months later. This is the single most common complaint Brockton Precision Drywall hears about prior crack repairs, and it has a straightforward explanation: a crack is the visible symptom of something moving underneath it, and painting over the surface without addressing that movement just delays the next appearance. In the West Side's older Victorian single-families, decades of gradual foundation settling produce a predictable pattern, diagonal cracks radiating from the top corners of door and window frames, because that's where the wall structure concentrates stress as the house shifts fractions of an inch over the seasons. Not every crack runs through open wall. A crack that tracks precisely along an outside corner usually isn't a settling crack at all, it's a sign the corner bead, the metal or vinyl strip that forms and protects that edge, has come loose from the framing behind it. Compound skimmed over a loose bead has nothing solid to bond to and will crack again almost immediately. Brockton Precision Drywall checks the bead's fastening before touching the compound on any corner crack, and refastens or replaces it outright when it's the actual cause. A single isolated crack tells a different story than several cracks appearing in a related pattern across a room, at similar heights and angles, radiating from the same wall or corner, and Brockton Precision Drywall walks the whole room, not just the one crack the customer called about, because a pattern points to a shared cause worth understanding before quoting the repair. Most cracks the company sees are cosmetic, the ordinary consequence of an older wood-frame house living through New England's freeze-thaw cycles, but where a pattern looks like more than normal settling, paired with a door that's stopped closing or gaps opening at a roofline, Brockton Precision Drywall says so and points the customer toward a structural assessment before doing any cosmetic repair that would just mask a bigger issue.

Get a crack repair quote
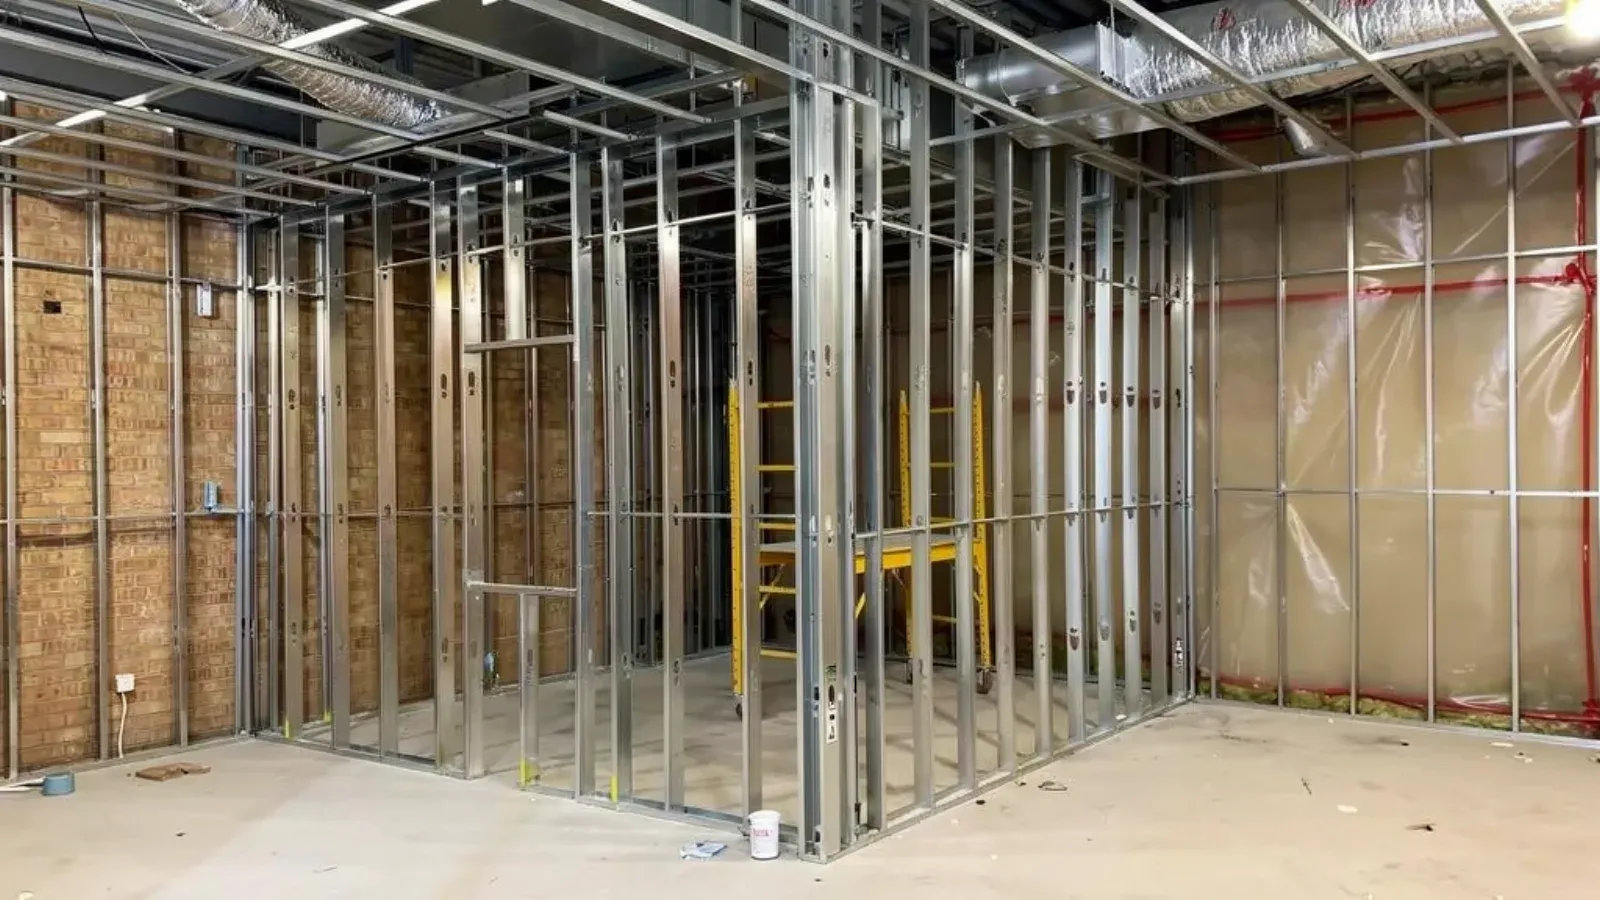
Steel stud partition walls framed inside an unfinished commercial interior, with overhead ceiling framing and ductwork

Metal Stud Framing & Commercial Drywall

A tenant improvement scope on an approved drawing set calling out light-gauge steel partitions needs a subcontractor who bids from those documents, not a rough walkthrough estimate. Brockton Precision Drywall self-performs light-gauge steel stud framing and the drywall that follows it for commercial interior work: tenant improvements, demising walls between suites, interior office partitions, and general build-outs. Framing is built to the architect's or engineer's drawings, using the stud gauge, spacing, and track detail the plans specify, with the drywall scope planned as part of the same job rather than handed to a separate crew mid-project. Downtown Brockton and the Westgate retail corridor generate a steady stream of tenant improvement and space reconfiguration work as retail and office tenants turn over. The city's medical anchors, Signature Healthcare Brockton Hospital, Good Samaritan Medical Center, and the Brockton VA Medical Center, add clinical and administrative space reconfigurations with their own containment and scheduling considerations. Further out, the Route 24 corridor's industrial and flex-space buildings generate interior office build-outs inside larger warehouse shells, framed to the same drawing-first standard. A lot of commercial framing and drywall work gets split between a framer who builds the steel and leaves, and a separate crew that finishes afterward. Self-performing both stages removes a coordination point from a GC's schedule and keeps one crew accountable for how the framing translates into the finished wall. A demising wall in particular frequently carries a sound performance requirement, and sometimes a fire rating, that a standard interior partition doesn't need, and that detail comes straight from the drawings: resilient channel, additional board layers, or a specific insulation type inside the cavity. Reviewing the full drawing set and project schedule before bidding means the commitment made at award reflects what's actually achievable against a lease commencement date or a facility's operational deadline, not an optimistic number that slips once framing starts.

Submit your drawings for bid
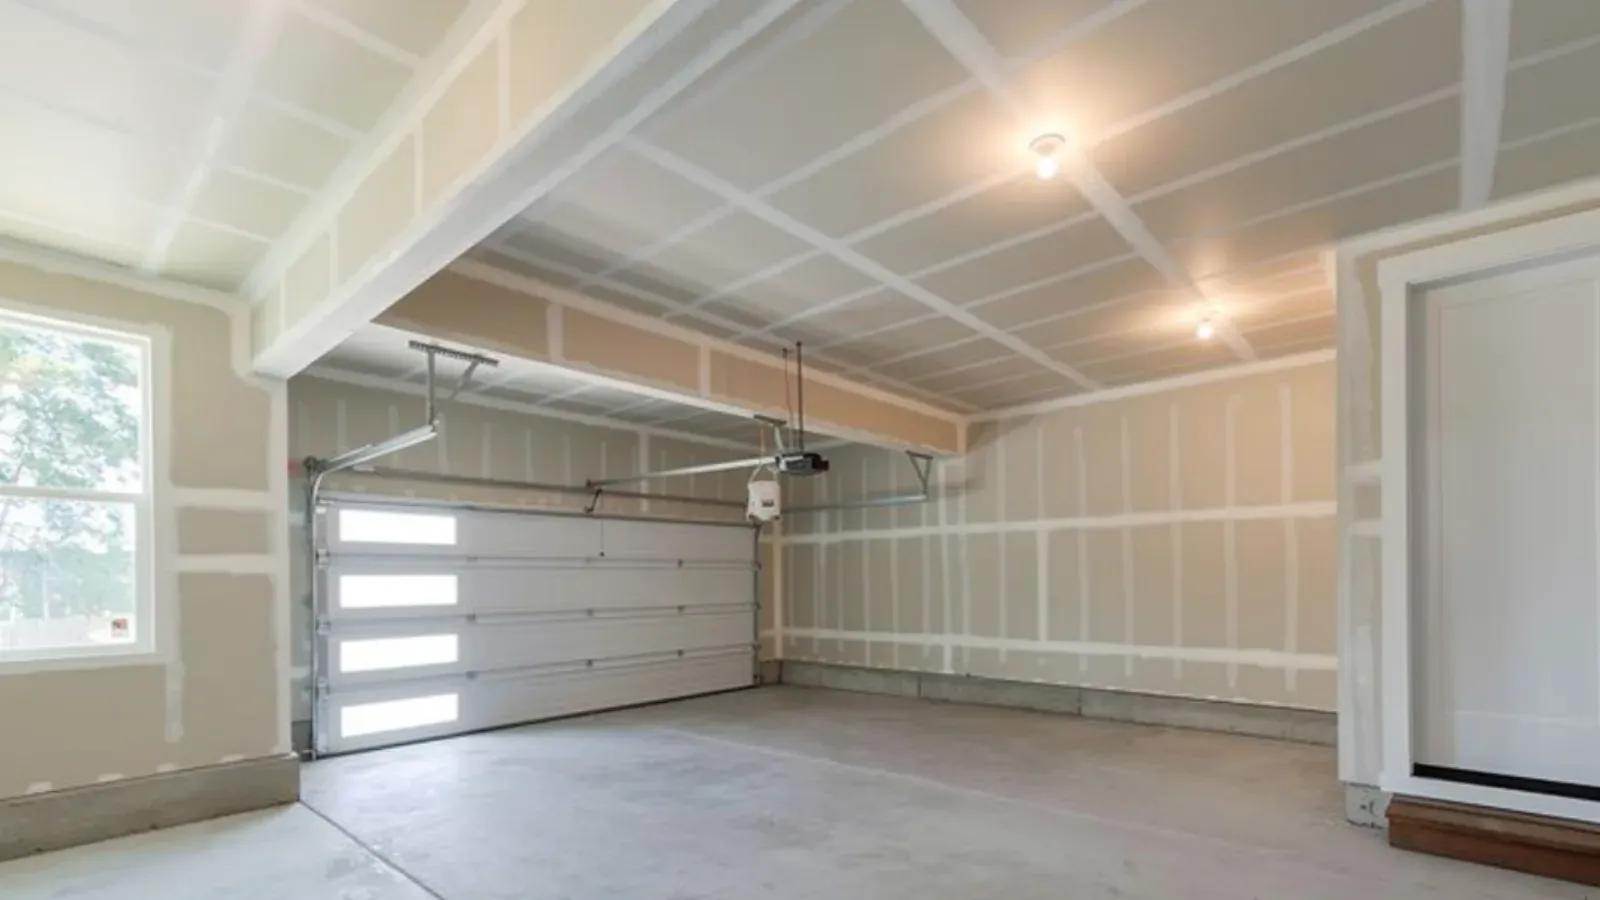
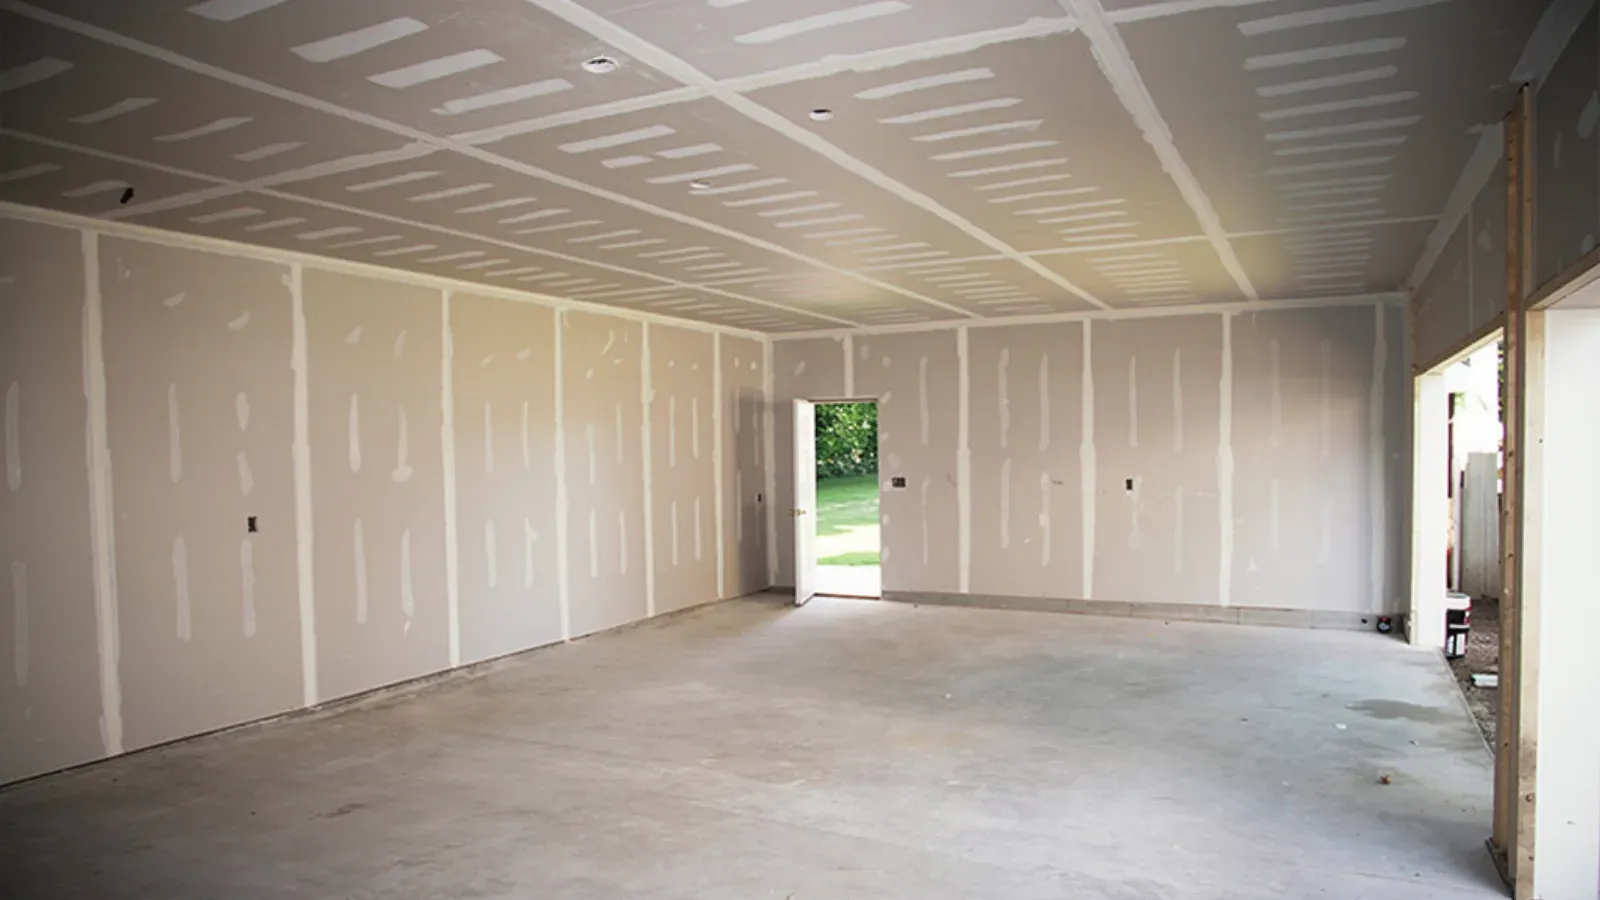
Garage interior with the walls and ceiling drywalled and taped, overhead door closed and a door through to the house

Garage Drywall & Fire Separation

An attached garage shares a wall with the house, but that wall carries a fire-safety job description the rest of the house doesn't. A garage holds gasoline, propane, and a running or recently run vehicle, and Massachusetts building code under 780 CMR requires the shared wall, and the ceiling if living space sits above the garage, to be built as a fire-rated assembly to slow a fire from reaching the house. Brockton Precision Drywall builds and corrects that assembly using 5/8-inch Type X board, not standard board, at the wall, ceiling, and doorway the code requires. Postwar ranches, capes, and split-levels across the East Side and Brockton Heights make up a large share of Brockton's attached-garage housing, much of it from an era when separation requirements were less consistently enforced or have since been altered without anyone re-checking the wall. Half-inch standard board and 5/8-inch Type X can look identical once painted, which is exactly why a visual check from the garage side isn't enough to confirm compliance. Every penetration through that wall, an electrical box, a dryer vent, a shelf anchor, also has to be sealed as part of the assembly, since a fire-rated wall with unsealed gaps performs closer to an unrated one. The door between an attached garage and the house is frequently the weakest point in an otherwise correct separation wall. The door itself and its seal are part of the code requirement, and a standard interior door swapped in over the years can undercut a wall that's otherwise built correctly, so we check the doorway as part of any separation wall inspection rather than treating the wall and the door as unrelated items. New construction and full garage conversions get the advantage of building this assembly correctly from open framing. Where an existing wall needs correction instead, the process starts with confirming what's actually behind the finished surface before any new material goes up, and combining that correction with a full garage interior finish is common and more efficient than doing them as two separate projects.

Check your garage wall
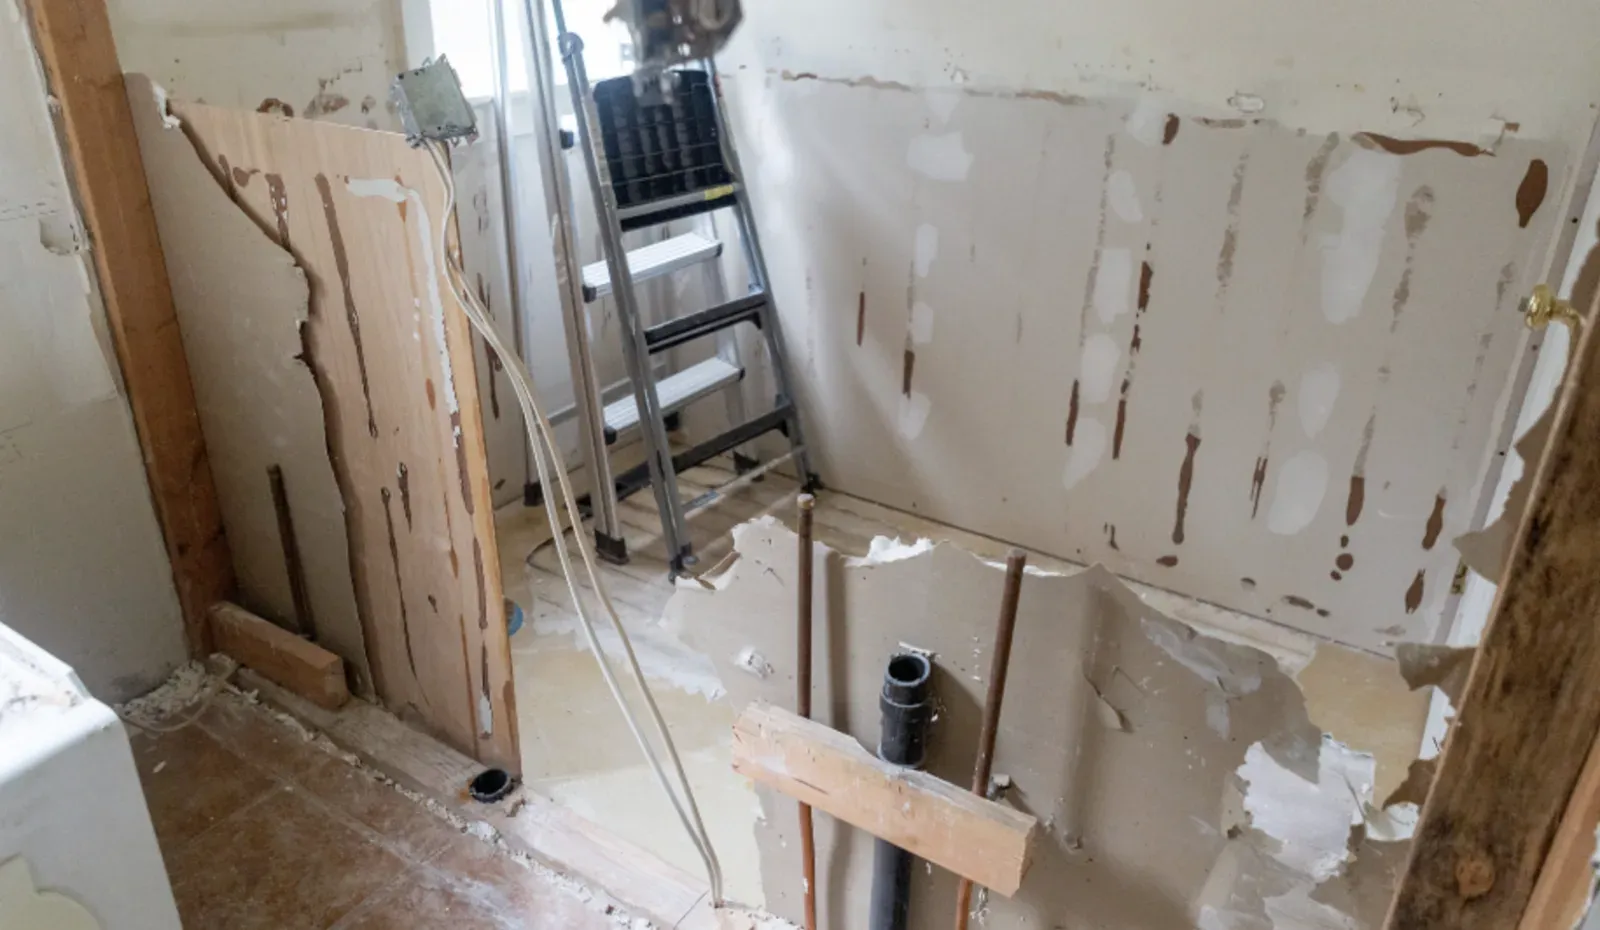
Bathroom mid-demolition with drywall torn back to the studs, exposed copper and PVC plumbing rough-in, a removed drywall panel leaning against the wall, and a step ladder

Drywall Removal & Demolition

In Campello's historic shoe-district triple-deckers, where entire blocks of housing went up during Brockton's manufacturing boom and haven't been substantially reworked since, a renovation almost always starts the same way: someone has to clear out what's there before anything new can go in. Brockton Precision Drywall treats demolition as its own scoped phase of a project rather than a quick step before the real work begins, because how it's done, what containment goes up, how debris moves out of a dense city lot, sets the pace for every trade that follows. Modern drywall comes down fast: score it, break it out in sections, bag it, move on. Original lath and plaster, the wood strips and hand-troweled plaster that make up most of Brockton's pre-war housing stock, is a different job entirely, dense, heavy, and slower to remove and haul, and Brockton Precision Drywall prices it accordingly rather than quoting it like a modern tear-out. Nearly all of the city's core housing predates 1978, which means EPA RRP lead-safe practice is standard procedure on almost every job, and older ceiling texture gets flagged for asbestos testing before a single cut, coordinated through a licensed testing provider when the age warrants it. A vacant gut renovation is one kind of job. A one-unit tear-out in an occupied triple-decker with tenants living upstairs and next door is another, and it's the more common scenario in Campello's dense housing stock. Brockton Precision Drywall seals the work zone with plastic sheeting and negative airflow where needed before the first cut, and works room by room rather than opening the whole space at once. A clean demolition is only useful if it sets the next trade up to succeed, which is why the crew leaves a space broom-clean, framing exposed and accessible, with any conditions worth flagging, deteriorated framing, old wiring, signs of past water intrusion, documented before the walls close back up.

Get a demolition quote
Fire-rated drywall assembly taped across a garage ceiling and side walls

Fire-Rated Drywall Assembly

Fire-rated drywall isn't one product or one wall type. A 1-hour rated partition and a 2-hour rated partition each correspond to a specific tested and listed assembly, defined by a UL design number that specifies exact board type, layer count, stud framing, fastener spacing, and joint treatment. Brockton Precision Drywall builds to the exact design number a project's drawings specify, because a wall that looks like a rated assembly but deviates from the tested configuration doesn't actually deliver the rating regardless of how it appears once painted. Brockton's medical anchors generate the steepest concentration of this work. Signature Healthcare Brockton Hospital, Good Samaritan Medical Center, and the Brockton VA Medical Center all operate under life-safety code requirements that call for rated corridor walls, smoke barriers, and shaft wall enclosures throughout their buildings, and renovation or tenant improvement work inside those facilities routinely triggers a requirement to restore or extend an existing rated separation. Multi-unit residential and mixed-use development around downtown Brockton adds a second category: 1-hour and 2-hour rated partitions separating individual units or separating residential occupancy from ground-floor commercial space. A shaft wall assembly, used at elevator shafts, mechanical chases, and stairwell enclosures, uses a gypsum shaft liner panel system framed from one accessible side rather than standard two-sided stud framing, since a shaft or stairwell often can't be accessed from both sides during construction. On a standard commercial partition, taping and finishing is a cosmetic finish stage that happens after the wall performs its structural job; on a rated assembly, joint treatment is frequently part of the tested configuration itself, meaning an unfinished or improperly taped seam can be a genuine gap in the assembly's fire performance. A rated assembly that's built correctly but undocumented creates a problem at inspection and closeout, since a fire marshal or building inspector needs to confirm the wall was actually built to the design number the drawings called for. Documenting that reference for each rated assembly supports a general contractor's closeout package and gives a facilities director a record for the next time that wall is opened, whether for renovation, a cable run, or a future inspection.

Submit your rated wall drawings
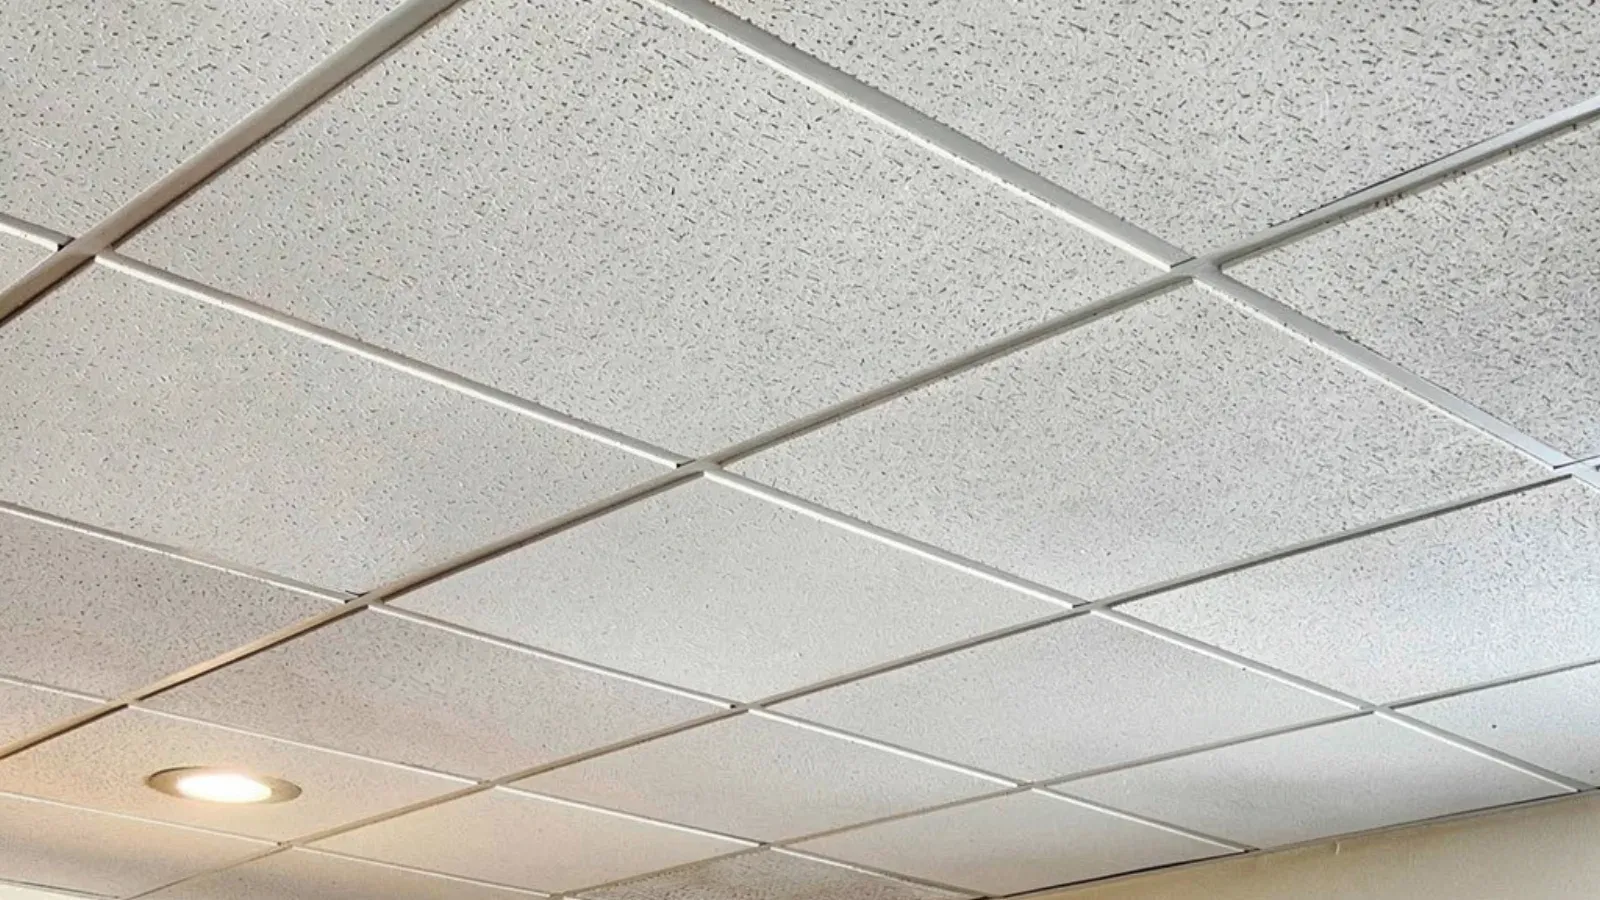
A suspended acoustic tile ceiling with every panel set into a white T-bar grid

Suspended / Drop Ceiling Installation

A suspended acoustical grid ceiling is designed differently than a hard-lid gypsum ceiling from the start. Main runners, cross tees, and wall angle form a grid that individual tiles simply drop into, letting the ceiling come apart section by section for access and go back together without demolition. Brockton Precision Drywall installs these systems for new tenant improvement work and repairs or replaces sections of existing grids, treating the system's built-in flexibility as the point rather than a limitation. Office and retail tenant space downtown and around the Westgate corridor makes up a steady share of new grid ceiling installations, tied to tenant improvement buildouts as spaces turn over. Medical office buildings connected to Signature Healthcare Brockton Hospital and Good Samaritan Medical Center run extensive grid ceiling square footage above exam rooms, corridors, and administrative space, much of it requiring careful scheduling around active clinical operations. Institutional buildings, including facilities at Massasoit Community College, add classroom and common-area grid ceilings that see heavier day-to-day wear and correspondingly more frequent tile replacement. A stained or sagging ceiling tile almost always points to something happening above the grid, a roof leak, a condensation line, a plumbing issue on the floor above, rather than a defect in the tile itself. We flag likely moisture sources during a repair assessment, since a facilities manager benefits from knowing whether a tile replacement is a lasting fix or a temporary one pending a separate repair by another trade. A ceiling plenum is rarely empty space either: lighting fixtures, HVAC diffusers, sprinkler heads, and low-voltage cabling all need to integrate into the finished grid, and laying out runners and tees to match the drawings avoids a mismatch where a fixture ends up centered on a tee rather than a tile. Commercial buildings see ongoing work above their ceiling grids long after initial construction, cable runs for a new tenant's IT infrastructure, an HVAC modification, a sprinkler head relocation. We coordinate with those trades to take down the grid sections that need access, then restore the ceiling level and visually consistent with the surrounding untouched areas afterward.

Request a ceiling assessment

Get a fast, no-pressure quote

Call or send a few details — we serve Brockton and the surrounding area.

Call (508) 500-6971

Call Now