
Signs you need this
- • An attached garage with bare studs, exposed framing, or old thin board that doesn't meet current fire separation requirements between the garage and the living space above or beside it
- • A home inspection or building permit application flagging a missing or undersized firewall between an attached garage and the house
- • A homeowner finishing a garage for storage, a workshop, or a home gym who assumes any drywall will do, not realizing the shared wall has a code requirement standard rooms don't
- • A home sale inspection turning up a garage separation wall that doesn't meet 780 CMR requirements before closing
- • A homeowner finishing an attached garage who learns partway through that the shared wall and ceiling need a specific fire-rated assembly, not standard board
The One Wall in the House With a Fire-Safety Job Description
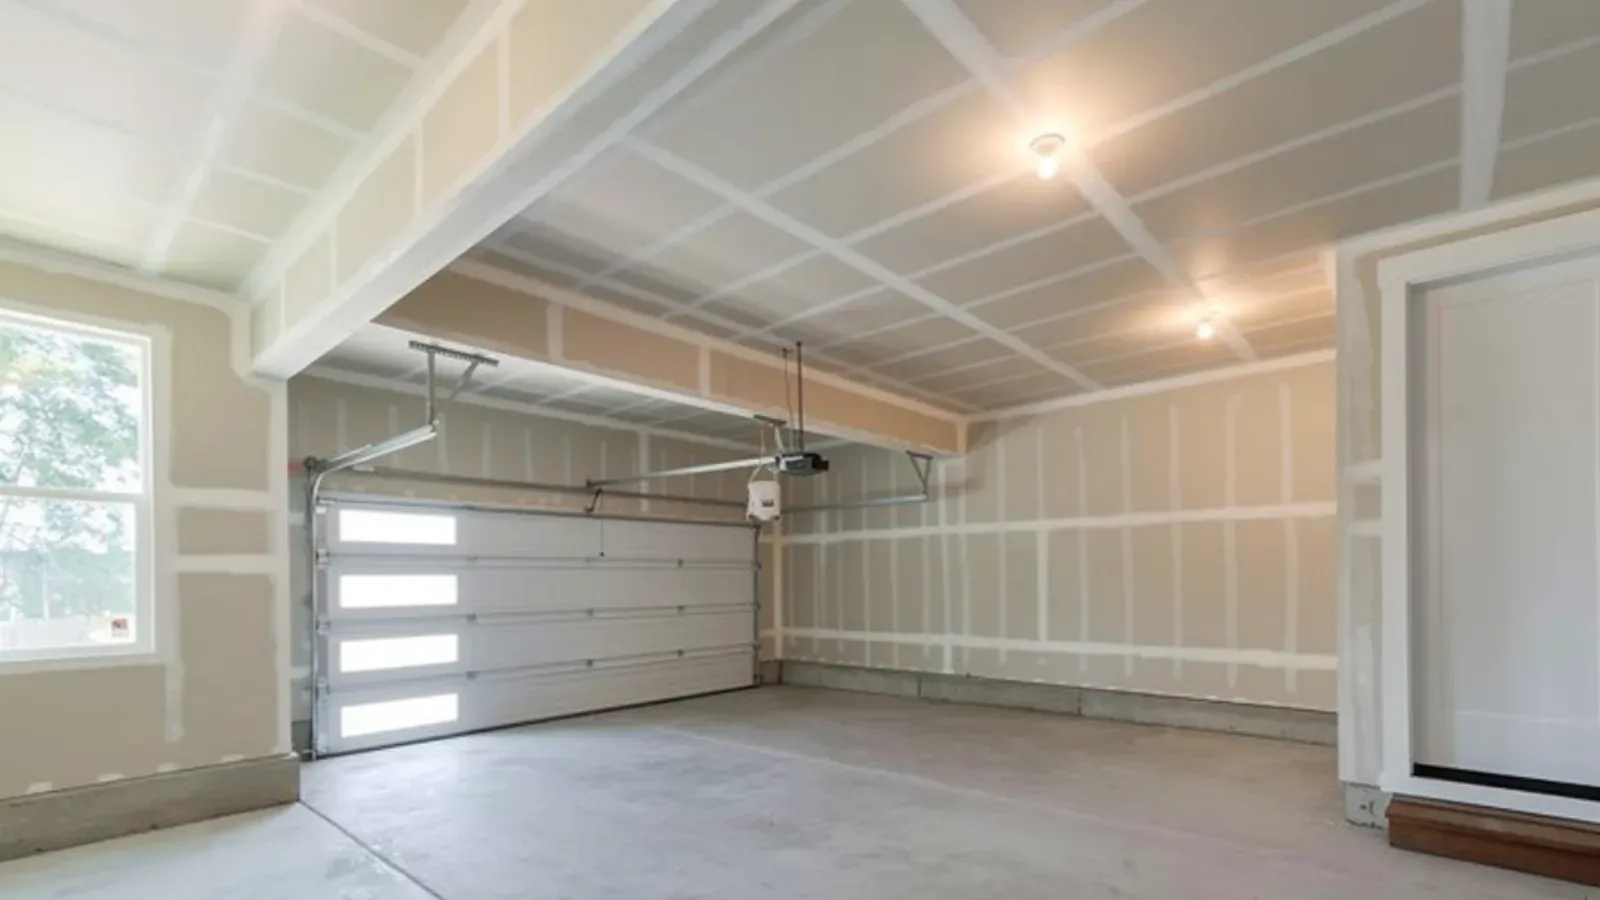
Every wall in a house separates one space from another, but the wall between an attached garage and the living space next to it has a specific fire-safety function the rest of the house doesn’t. A garage holds gasoline, propane tanks, a running or recently run vehicle, and often a workbench with solvents and paint, all of which raise the odds of a fire starting there above what a typical bedroom or living room carries. Massachusetts building code under 780 CMR requires that shared wall, and the ceiling if living space sits above the garage, to be built as a fire-rated assembly specifically to slow that fire from reaching the rest of the house. Brockton Precision Drywall builds and corrects that assembly as a distinct scope, not a version of standard wall finishing.
Where This Shows Up Most in Brockton’s Housing Stock
Postwar ranches, capes, and split-levels across the East Side and Brockton Heights make up a large share of Brockton’s attached-garage housing, and a lot of that stock dates from an era when separation requirements were less consistently enforced or have since been altered without anyone re-checking the wall. A homeowner finishing a garage for a workshop or home gym years after the house was built often discovers, sometimes only when a permit application or a home inspection flags it, that the existing wall never met current requirements or has been compromised by an added outlet, a shelf bracket run through the studs, or a gap around ductwork that was never sealed.
Why Board Thickness Alone Doesn’t Tell the Whole Story
Half-inch standard board and 5/8-inch Type X board can look identical once painted, which is exactly why a visual check from the garage side isn’t enough to confirm compliance. Type X board contains glass fibers in its gypsum core that slow how fast it burns through, and the requirement specifies that thickness and type at the separation wall and ceiling for a reason. Beyond the board itself, every penetration through that wall, an electrical box, a dryer vent, a shelf anchor, has to be sealed as part of the assembly, because a fire-rated wall with unsealed gaps performs closer to an unrated one than most homeowners realize.
The Doorway Is Part of the Wall, Not an Exception to It
The door between an attached garage and the house is frequently the weakest point in an otherwise correct separation wall. The door itself and its seal are part of the code requirement, and a standard interior door swapped in at some point over the years, common in older homes that have changed hands a few times, can undercut a wall that’s otherwise built correctly. Brockton Precision Drywall checks the doorway as part of any separation wall inspection rather than treating the wall and the door as unrelated items.
Building the Separation Wall Right the First Time
New construction and full garage conversions get the advantage of building this assembly correctly from open framing, without the added step of opening up existing finished walls to verify what’s behind them. That’s the more straightforward version of this work: Type X board at the shared wall and ceiling, penetrations sealed as they’re cut rather than after the fact, and the doorway specified correctly from the start. Where an existing wall needs correction instead, the process takes longer because it starts with confirming what’s actually there before any new material goes up.
Materials & standards
Products & materials we use
- USG Sheetrock
- National Gypsum Gold Bond
- Georgia-Pacific ToughRock
- Type X
Standards & codes we work to
- Massachusetts State Building Code (780 CMR)
- IRC-based garage separation requirements
- ASTM C1396
What the terms mean
- fire-rated assembly
- Type X board
- garage separation wall
- penetration sealing
- firewall
- joint compound
Options & variants
| Option | When it applies | Cost |
|---|---|---|
| Wall-only separation | Living space is beside the garage but nothing sits above it | Smaller scope, one shared wall assembly |
| Wall and ceiling separation | Living space sits both beside and above the garage | Larger scope, includes the fire-rated ceiling assembly |
| Correction of an existing non-compliant wall | An older or improperly built separation wall needs to be brought up to current code | Requires opening the existing wall to verify and correct the assembly |
| Full garage interior finish | The whole garage interior is being finished for a workshop, gym, or storage use, beyond just the separation wall | Includes standard board on non-separation walls and ceiling |
What affects cost
- • Whether the separation wall already exists and just needs verification, versus needing to be built or corrected from scratch
- • Whether living space sits above the garage, which adds a fire-rated ceiling assembly to the scope
- • Access and disruption: correcting an existing wall in a finished, occupied garage takes longer than building new on open framing
- • Whether the full garage interior is being finished at the same time, since combining the separation wall with a full finish is more efficient than doing them as separate projects
- • Door and penetration details at the garage-to-house doorway, since the door itself and its seal are part of the code requirement, not just the wall
What to expect
- 1
Inspect the existing assembly
Brockton Precision Drywall inspects the existing garage-to-house wall and, if applicable, the ceiling above the garage, to determine whether a separation assembly already exists and whether it meets current requirements.
- 2
Open the wall if correction is needed
If correction is needed, the existing wall is opened to confirm what's behind it before planning the fix, since a wall that looks finished can still have the wrong board type or gaps at penetrations.
- 3
Install Type X board at required locations
5/8-inch Type X board is installed at the required separation locations: the shared wall, the ceiling if living space is above, and any adjoining surfaces the code requires.
- 4
Seal penetrations and the doorway
Penetrations, electrical boxes, ductwork, and the garage-to-house doorway are sealed and treated per the fire separation requirement rather than left as gaps in the assembly.
- 5
Finish the remaining interior
The rest of the garage interior, if being finished at the same time, is hung with standard board, and the whole space is finished and ready for paint.
When this isn’t the right call
- If the garage is detached and not sharing a wall or ceiling with living space, standard board without a fire-rated requirement is likely all that applies, though local permitting should be confirmed.
- If the board is already correctly installed and only the seams and finish remain, drywall taping and finishing is the better fit.
- If the project is a commercial garage or parking structure rather than a residential attached garage, fire-rated drywall assembly is the better fit.
- If the garage has water damage or mold on existing board rather than a code or finish issue, water damage drywall repair or mold drywall replacement is the better fit.
Frequently asked questions
Why does my garage wall need special drywall when the rest of the house doesn't? +
An attached garage stores gasoline, propane, and running vehicles, all of which raise fire risk higher than a typical room. Massachusetts building code under 780 CMR requires a fire-rated separation between the garage and living space specifically to slow a fire from reaching the house.
What's the difference between standard drywall and 5/8-inch Type X? +
Type X board contains glass fibers in the gypsum core that help it resist burning through longer than standard board. At 5/8-inch thickness, it's the standard material for garage separation walls and ceilings under current code.
How do I know if my existing garage wall already meets code? +
Board thickness alone isn't enough to tell from the surface. Brockton Precision Drywall can open a section of the wall to verify the board type and check that penetrations and the doorway are properly sealed as part of the assembly.
Does the door between my garage and house need anything special? +
Yes. The doorway is part of the fire separation requirement, and the door and its seal need to meet the applicable standard, not just the wall around it.
Do I need a permit for this work? +
Fire separation corrections typically go through the City of Brockton Building Department under 780 CMR. Brockton Precision Drywall can advise on what the specific project requires.
Can you finish the rest of my garage while you're fixing the separation wall? +
Yes. Combining the separation wall correction with a full garage interior finish, standard board on the remaining walls and ceiling, is common and more efficient than doing them as two separate projects.