
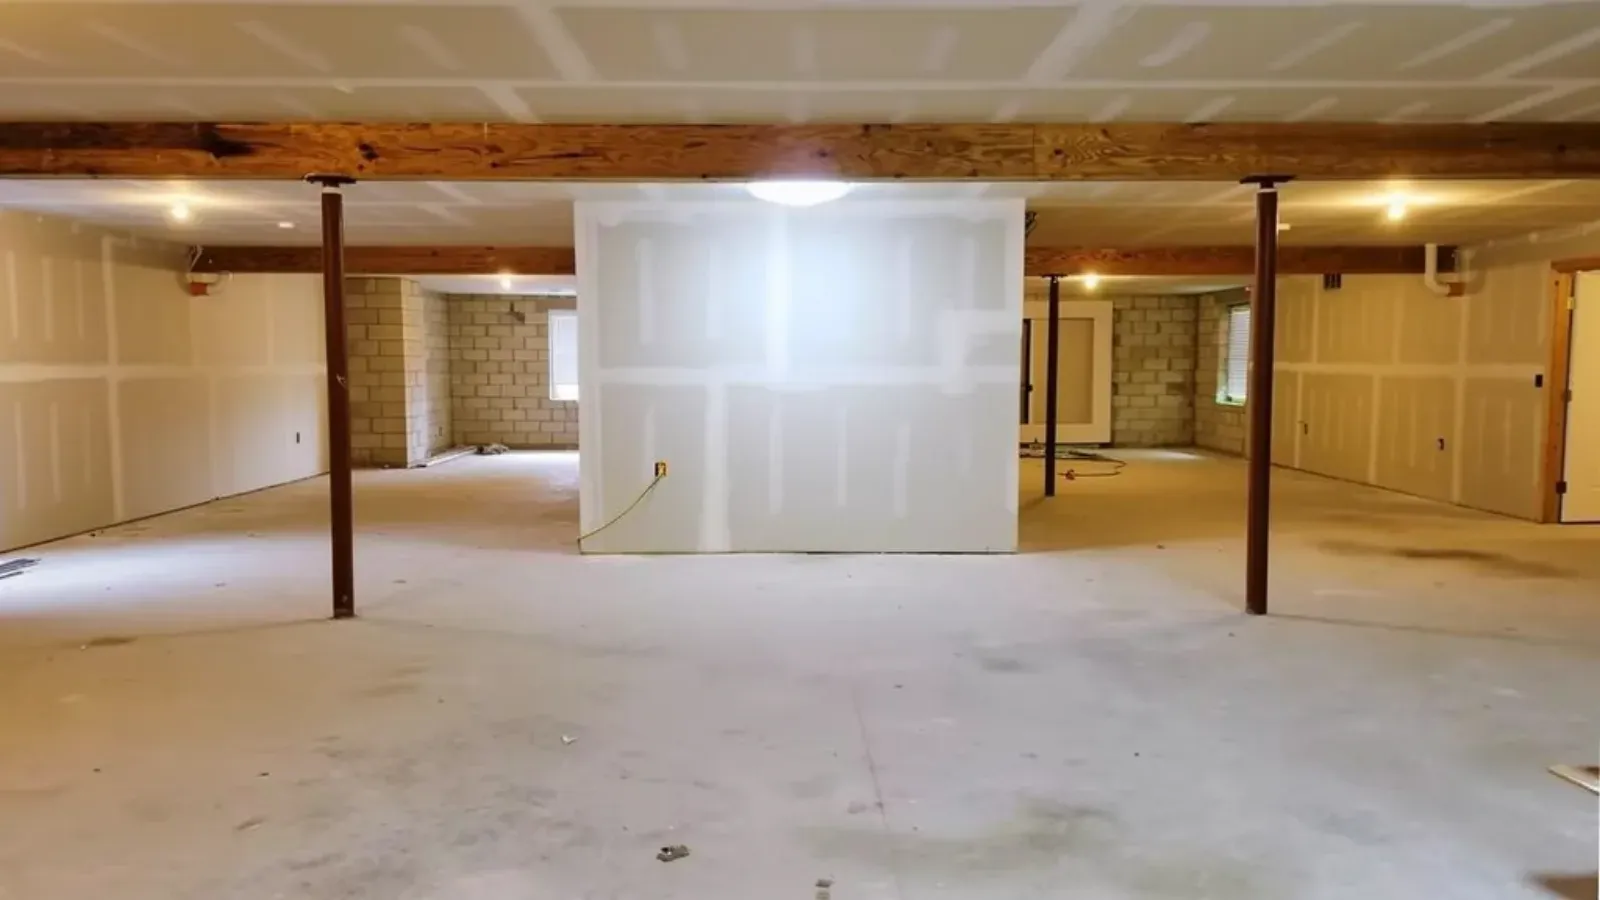
Signs you need this
- • An unfinished basement with bare foundation walls, exposed joists, and a concrete floor the family wants turned into usable living space
- • A homeowner who's outgrown the house above grade and is looking down instead of adding an addition, since finishing a basement is often cheaper square footage
- • Uncertainty about whether standard drywall will hold up against a foundation wall that reads slightly damp on a humid day, even without an active leak
- • A finished basement planned as part of a larger renovation, often paired with an egress window or a new bathroom
- • A homeowner wanting a media room, home office, or extra bedroom with the unfinished basement as the obvious place to build it
Finishing Below Grade Is a Different Job Than Finishing Above It
A basement wall isn’t just a smaller version of an upstairs wall. It’s framed against a masonry foundation that sits partly or fully below grade, in direct contact with soil that holds moisture on a different schedule than a house’s wood-framed exterior walls do. Brockton Precision Drywall treats basement finishing as its own scope rather than an extension of the room-addition work done upstairs, because the foundation wall behind the new framing behaves differently through a New England winter and spring thaw than a stud wall backed by siding ever does.
Why Brockton’s Ground Matters to a Basement Wall
Much of the city sits on low-lying terrain drained by the Salisbury and Trout Brook watershed, and groundwater in those areas runs closer to the surface than it does on higher ground toward the West Side. That doesn’t mean every basement in Brockton has a moisture problem, but it does mean the foundation wall gets checked carefully before framing starts rather than assumed dry by default. A foundation that reads consistently dry across a few seasons can often support standard board with a sound vapor strategy. One that shows even mild seasonal dampness, without any active leak, gets moisture-resistant board built into the plan from the start, because it’s far cheaper to specify the right board once than to reopen a finished wall two winters later.
Framing Around What’s Already There
An unfinished basement usually isn’t empty. A sump pit, an electrical panel, a water heater, and sometimes original ductwork all have to be worked around, and each carries its own clearance requirement that has to be built into the stud layout before the first sheet of board goes up. Brockton Precision Drywall plans the perimeter framing to keep every piece of equipment fully accessible, using an access panel where code or practicality calls for one rather than boxing something in that a plumber or electrician will need to reach later.
Ceiling Height Sets the Ceiling on What’s Possible
Basement joist heights in Brockton’s housing stock vary more than most homeowners expect, and any furring, framing, or ductwork already in the space eats into that clearance further. Measuring the actual usable height at the joists, not just at the slab, happens early in the walkthrough so a homeowner knows what the finished ceiling height will be before committing to the project, rather than discovering a lower-than-expected ceiling once framing is already up.
Building Toward a Bedroom, Not Just a Rec Room
A growing number of basement finishes in Brockton aim for an actual bedroom or a self-contained living space rather than just a media room, since finishing below grade is often the cheapest way to add real square footage without touching the house’s footprint. That ambition changes the plan: a bedroom needs an egress window, which has to be coordinated with framing timing so the wall isn’t built and then reopened, and an in-law or accessory unit layout needs the framing plan to account for a kitchenette or bathroom wall from the start rather than as an afterthought.
Materials & standards
Products & materials we use
- USG Sheetrock
- National Gypsum Gold Bond
- purple/mold-resistant board (M2Tech)
- DensArmor
- Durock/cement board
Standards & codes we work to
- Massachusetts State Building Code (780 CMR)
- ASTM C1396
- IRC egress requirements
What the terms mean
- moisture-resistant board
- vapor strategy
- sill plate framing
- furring
- egress window well
- foundation-facing wall
- sump pit clearance
Options & variants
| Option | When it applies | Cost |
|---|---|---|
| Perimeter framing and standard finish | Foundation reads consistently dry and the homeowner wants a straightforward finished basement | Baseline scope |
| Moisture-resistant board upgrade | Foundation shows seasonal dampness or the basement sits in a lower-lying part of the city near the watershed | Adds material cost at the foundation-facing wall |
| Egress-window-integrated finish | A bedroom is planned and code requires an egress window well | Coordinated with an egress window contractor before framing closes |
| In-law or accessory living space finish | The basement is being built out as a self-contained unit | Larger scope, may include a kitchenette or full bath wall layout |
What affects cost
- • Whether the foundation wall reads dry year-round or shows seasonal dampness, which determines whether standard or moisture-resistant board is used
- • Ceiling height, since basement joist heights vary and can limit how much furring or framing space is available before the finished ceiling drops too low
- • How much of the perimeter needs framing versus how much is already studded or partially finished from a previous owner
- • Whether an egress window, a bathroom rough-in, or a sump pump relocation needs to be coordinated before the wall closes
- • Access for material, particularly in older triple-decker basements with narrow bulkhead or interior stair access
What to expect
- 1
Assess the foundation and space
Brockton Precision Drywall walks the unfinished basement to check the foundation for moisture patterns, measure ceiling height at the joists, and note where mechanical equipment, sump pits, and utility panels sit.
- 2
Set the framing and board plan
A framing and board plan is set, including whether moisture-resistant board is needed at any foundation-facing wall and how insulation gets handled in that assembly.
- 3
Frame the perimeter
Stud walls are built off the foundation perimeter, leaving required clearance around panels and equipment, then insulated per the plan.
- 4
Hang the board
Board is hung, sized around any egress window, bulkhead, or low-clearance joist bay unique to the space.
- 5
Hand off for finishing
The finished framing and board are handed off ready for taping and finishing, with any moisture-related notes flagged for the homeowner.
When this isn’t the right call
- If there's active water intrusion, standing water, or a visible mold pattern on existing basement drywall rather than a bare foundation being finished for the first time, mold drywall replacement is the better fit.
- If the framing is already built and board is already hung, and the only remaining scope is mudding and taping the seams, drywall taping and finishing is the better fit.
- If the project is an above-grade room addition rather than a below-grade basement, drywall installation and hanging is the better fit.
- If the foundation has structural cracking or active water entry, a waterproofing contractor needs to resolve that before any framing or board work starts.
Frequently asked questions
Does my basement need special drywall, or is standard board fine? +
It depends on the foundation. A wall that reads consistently dry can often use standard board with a proper vapor strategy, but a foundation with any seasonal dampness, common in Brockton's lower-lying areas near the Salisbury and Trout Brook watershed, gets moisture-resistant board at the foundation-facing wall.
Can you finish a basement that doesn't have an egress window yet? +
Yes, but if a bedroom is planned, code requires an egress window before that room can be called a bedroom. Brockton Precision Drywall coordinates framing timing with an egress window contractor when that's part of the plan.
How do you handle the wall around my sump pump or electrical panel? +
Required clearance around panels and equipment gets built into the framing layout from the start, either with an access panel or by keeping the framed wall set back enough to leave the equipment fully reachable.
Will a finished basement drop my ceiling height too much? +
Basement joist heights vary, and furring or framing does take up some clearance. Ceiling height gets measured and discussed before framing starts so there are no surprises about headroom in the finished space.
Can this become an in-law apartment? +
Framing and board work can absolutely support that layout, including a kitchenette or bathroom wall plan, though a legal accessory unit involves separate permitting and egress requirements beyond the drywall scope itself.
How do I know if my basement is dry enough to finish? +
A visual check for staining, efflorescence, or a musty smell during a damp season is a reasonable first read. Brockton Precision Drywall evaluates the foundation on site as part of the initial walkthrough before recommending a board and moisture strategy.