
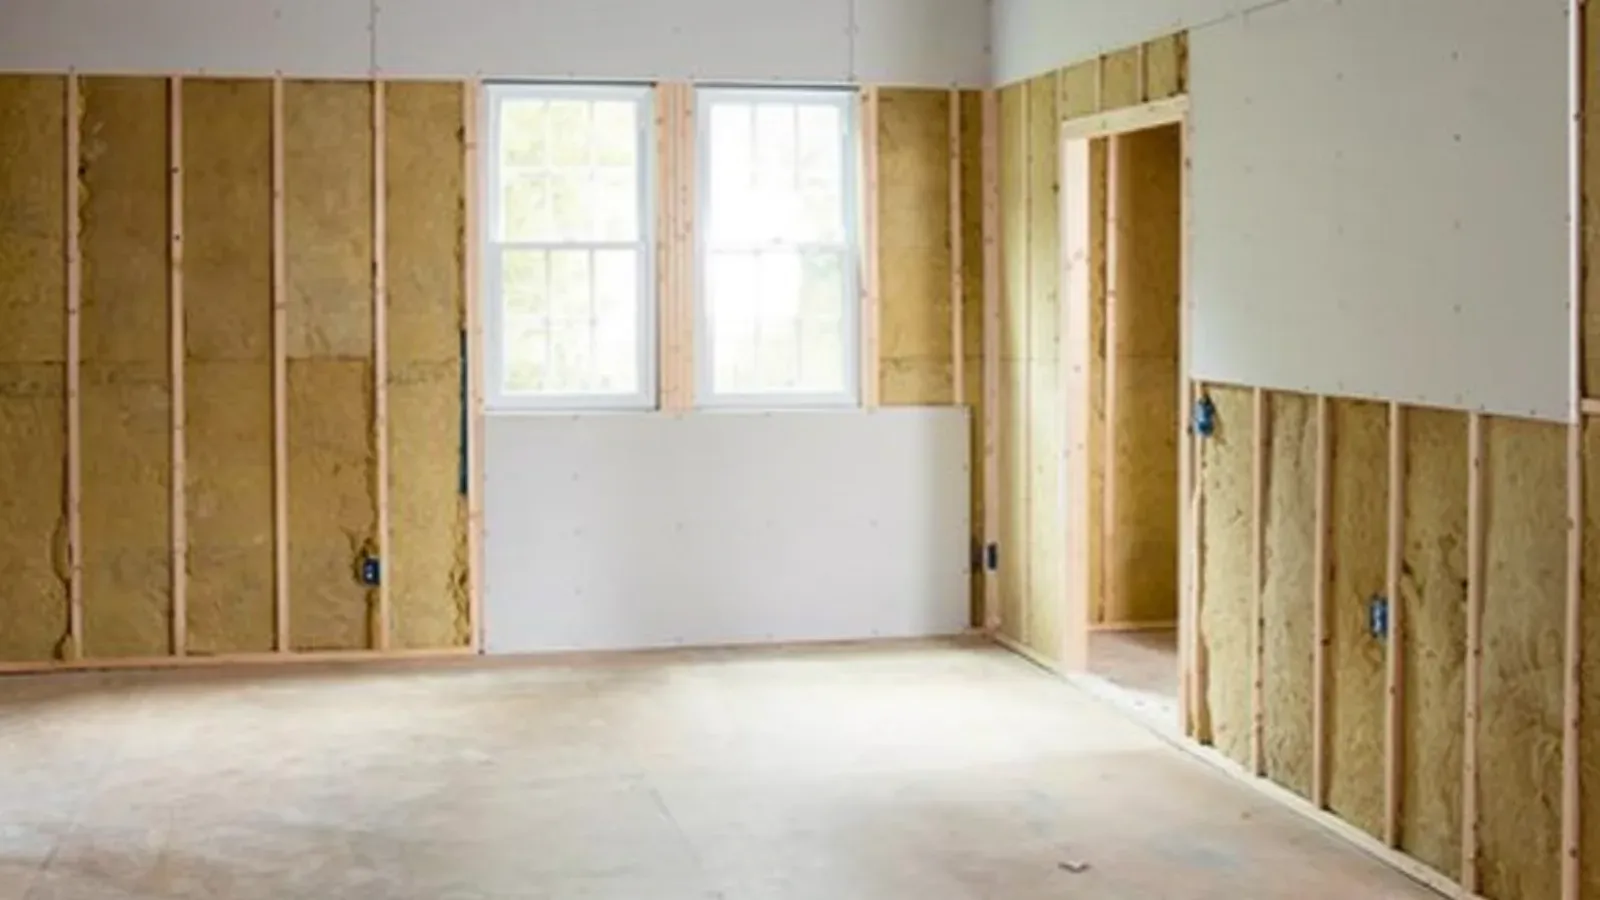
Signs you need this
- • Open studs and bare framing after a room addition, garage conversion, or gut rebuild, with no walls or ceiling yet to close the space in
- • A general contractor's timeline stalled because the hanging crew hasn't been scheduled and other trades are waiting to sign off before walls close
- • A framing inspection that just passed, with board needing to go up before insulation and rough electrical get covered
- • A finished addition or new construction shell ready to move from bare studs to livable space
- • A homeowner mid-renovation realizing the framing stage is done and the next call determines whether the project stays on schedule
Hanging Board on a Framing Schedule, Not Around One
New construction and room additions move on a sequence, and drywall installation sits at a specific point in that sequence, after framing, electrical, plumbing, and insulation pass inspection, and before paint and trim can start. Brockton Precision Drywall treats the hanging stage as part of that chain rather than a job that gets fit in whenever. On a general contractor’s build, that means confirming the framing inspection date ahead of time and having material and crew ready to move in within days, not weeks, so the rest of the schedule doesn’t back up behind an idle framing stage.
Reading the Framing Before the First Sheet Goes Up
Every framing layout has quirks: a stud that’s slightly out of plane, a header that sits lower than expected over a window, a mechanical chase that wasn’t on the original plan. Before board goes up, Brockton Precision Drywall walks the space to catch these issues while they’re still cheap to fix, rather than discovering a problem mid-hang when a sheet won’t sit flush. This matters more in Brockton’s older triple-deckers undergoing a full gut rebuild in Campello, where a shoe-era building’s framing rarely matches the clean, square layout of new construction, and more forgiving techniques are needed to get a flat wall out of a hundred-year-old frame.
Matching New Construction to an Existing House
A room addition or attic finish in an East Side or Brockton Heights ranch, cape, or split-level has to read as part of the original house once it’s finished, not as an obvious add-on. That starts at the hanging stage: ceiling height, board thickness, and even the spacing of seams get planned so the finished surface transitions cleanly into the existing rooms rather than creating a visible step or texture mismatch once paint goes on. A garage-to-living-space conversion adds another layer, since the shared wall between the converted space and the rest of the house typically needs 5/8-inch Type X board for fire separation even though the rest of the addition uses standard half-inch board.
Sizing Sheets to the Layout, Not Just the Wall
Waste and seam count both come down to how board gets sized to the specific framing layout rather than defaulted to a standard sheet size everywhere. A taller ceiling common in an older triple-decker unit, a stairwell with an angled soffit, or a run of closets each call for a different cutting plan. Fewer, better-placed seams mean less tape and mud for the finishing crew and a flatter final wall, which is why the hanging stage and the finishing stage are planned together rather than treated as two unrelated jobs.
Handing Off a Surface the Finisher Can Actually Use
The hanging crew’s real customer is the finishing crew that comes in next. Screws set too deep tear the paper face and create a weak spot; screws set too shallow leave a proud head that telegraphs through paint. Board hung slightly out of plane forces the finisher to hide the discrepancy with extra mud, adding time and risking a wall that reads as wavy under raking light. Brockton Precision Drywall hangs to a standard that assumes the next set of hands is a finisher aiming for a clean Level 4 or Level 5 result, not one that has to fight the substrate first.
Materials & standards
Products & materials we use
- USG Sheetrock
- National Gypsum Gold Bond
- Georgia-Pacific ToughRock
- CertainTeed
Standards & codes we work to
- Massachusetts State Building Code (780 CMR)
- ASTM C1396
What the terms mean
- stud spacing
- screw pattern
- Type X board
- moisture-resistant board
- fastener depth
- rough inspection
- framing layout
- cutout
Options & variants
| Option | When it applies | Cost |
|---|---|---|
| Single-room addition or attic finish | A homeowner is adding one room or finishing an existing unfinished space | Smallest scope, typically completed in a day or two |
| Garage-to-living-space conversion | An attached or detached garage is being converted to livable square footage | Includes insulation coordination and often a different board type at the shared wall |
| New construction shell | A new home or accessory dwelling unit is framed and ready for board | Full-house scope, coordinated with the builder's schedule |
| Full gut rebuild (triple-decker unit) | An older unit's walls and ceilings are stripped to studs for a complete interior rebuild | Largest scope, often multiple units in the same building on a staggered schedule |
What affects cost
- • Ceiling height and whether any rooms run taller than a standard 8-foot wall, which changes board sizing and waste
- • How much cutting and fitting the framing layout requires around windows, closets, stairwells, and mechanical penetrations
- • Board type: standard board throughout, or moisture-resistant and Type X board at specific walls like a garage-to-house shared wall or a bathroom
- • Access to the space, including whether material has to be carried up multiple flights in a triple-decker or through a narrow attic stair
- • Ceiling height in older triple-deckers versus the lower ceilings typical of postwar ranches and capes on the East Side
What to expect
- 1
Confirm layout and board type
Brockton Precision Drywall reviews the framing plan or walks the framed space with the homeowner or general contractor to confirm layout, board type, and any special conditions like a fire-rated wall or a moisture area.
- 2
Order and schedule material
Material is ordered and delivered to match the schedule, sized to minimize seams and waste on the specific framing layout.
- 3
Hang and fasten board
Board is measured, cut, and hung on walls and ceilings, fastened at the correct spacing with screws set to the proper depth.
- 4
Cut clean openings
Openings for outlets, switches, HVAC registers, and other penetrations are cut cleanly rather than oversized, since a sloppy cutout becomes the finisher's problem later.
- 5
Hand off for finishing
The space is handed off ready for taping and finishing, either by Brockton Precision Drywall's own finishing crew or coordinated with the general contractor's schedule.
When this isn’t the right call
- If the walls are original lath and plaster rather than open framing, plaster repair and plaster-to-drywall conversion is the better fit.
- If the space is a below-grade basement rather than an above-grade addition or new room, basement drywall finishing is the better fit.
- If the board is already hung and the job is only mudding and taping the seams, drywall taping and finishing is the better fit.
- If the project is a commercial tenant space needing steel-stud partitions rather than residential wood-frame walls, metal stud framing and commercial drywall is the better fit.
Frequently asked questions
How fast can you hang drywall once framing is done? +
Most single-room additions or attic finishes are scheduled within a week or two of the framing inspection passing. Brockton Precision Drywall works around the general contractor's timeline so hanging doesn't become the bottleneck.
Do you also do the taping and finishing, or just the hanging? +
Both. Installation and finishing are handled as one continuous scope unless a general contractor specifically wants a hanging-only crew to keep pace with a larger schedule.
What board thickness do you use? +
Half-inch board is standard for most walls and ceilings, with 5/8-inch Type X used at fire-rated locations like a garage shared wall, and thicker or resilient-channel assemblies where sound control matters.
Can you match the ceiling height and wall thickness of an older triple-decker when adding a room? +
Yes. Brockton's triple-deckers and older two-families often have different ceiling heights than a modern addition, and framing and board selection get adjusted to keep new construction consistent with the existing structure.
Do I need to be present during the hanging phase? +
No. Once the layout and material are confirmed, most homeowners aren't needed on site for the actual hanging days, though being reachable for questions about outlet or fixture locations helps keep the schedule moving.
Will you coordinate directly with my general contractor? +
Yes. Brockton Precision Drywall works from a GC's framing schedule regularly and communicates directly about sequencing, inspections, and any change orders that affect the board scope.