
Signs you need this
- • A tenant improvement scope on a set of architectural drawings calling out light-gauge steel stud partitions rather than wood framing
- • A general contractor bidding a build-out that needs a framing and drywall subcontractor capable of self-performing both stages without handing the job off between separate crews
- • A property manager or facilities director planning a space reconfiguration, new demising walls, new offices, or a reworked floor plan inside an existing commercial shell
- • A tenant improvement project with approved drawings needing a framing and drywall subcontractor bid before construction can start
- • A landlord or facilities team reconfiguring interior space, adding a demising wall between tenant suites or breaking up an open floor plate into offices
Framing From Drawings, Not From a Walkthrough
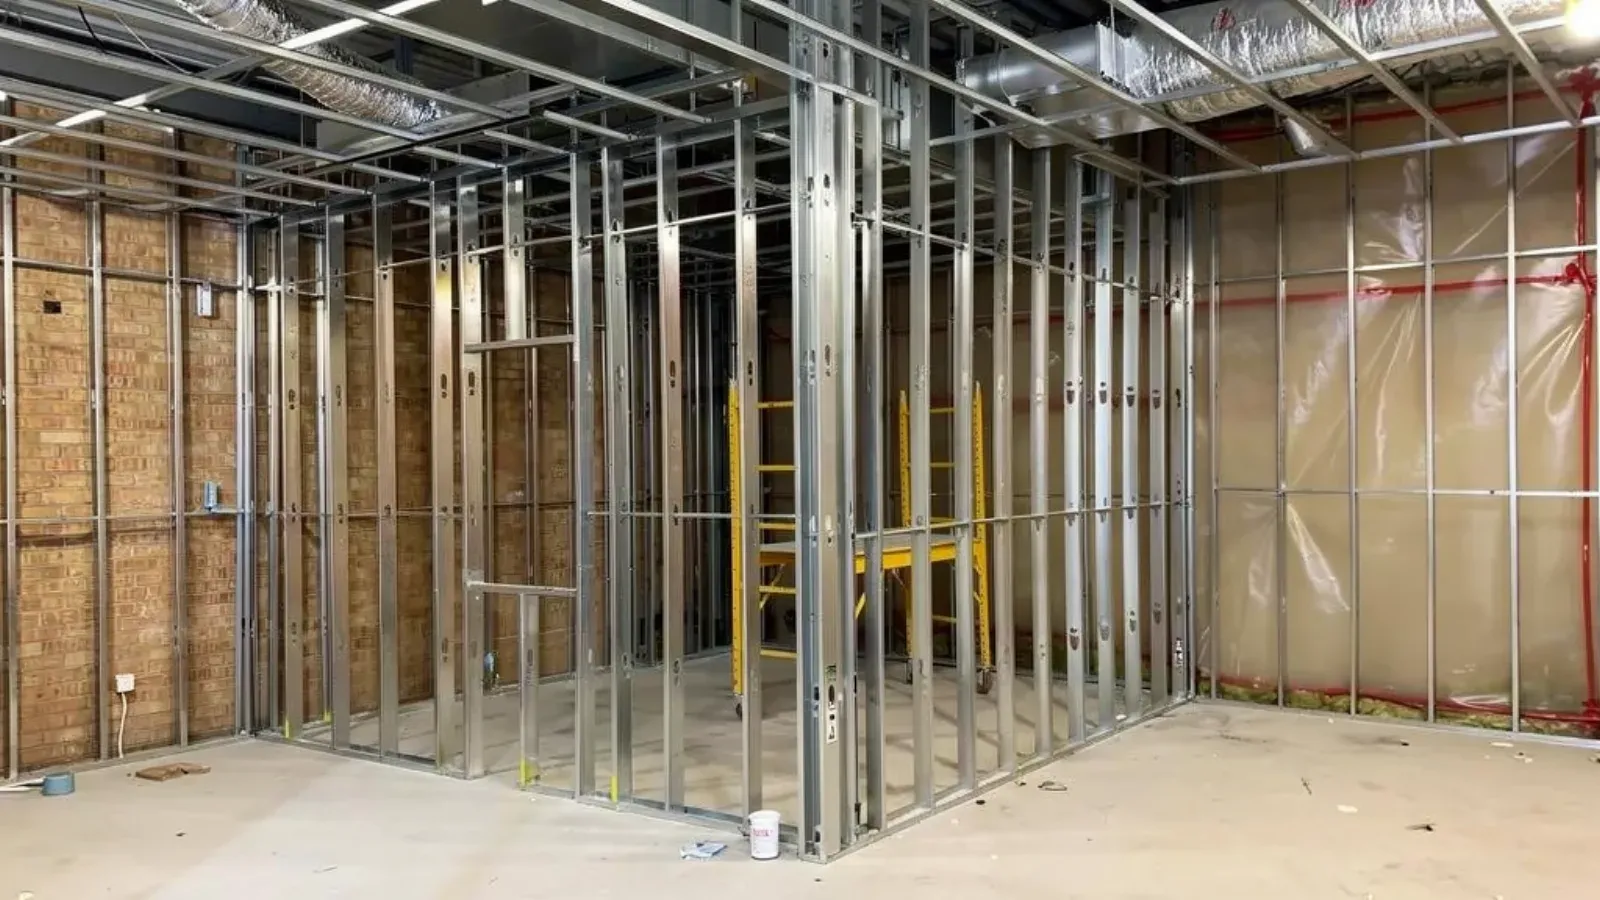
Commercial construction runs on a different basis than residential work. A general contractor or a facilities director bidding a tenant improvement doesn’t want a rough estimate from a site visit, they want a number tied to an approved set of construction documents. Brockton Precision Drywall self-performs light-gauge steel stud framing and the drywall that follows it, bidding from the wall type schedules, fire and sound rating callouts, and dimensions on the drawing set the way any commercial subcontractor is expected to. That documents-first approach is what lets a GC drop this scope into a larger bid package with confidence that the number reflects what’s actually specified, not a guess.
Where This Work Concentrates in Brockton
Downtown Brockton and the Westgate retail corridor generate a steady stream of tenant improvement and space reconfiguration work as retail and office tenants turn over. The city’s medical anchors, Signature Healthcare Brockton Hospital, Good Samaritan Medical Center, and the federal Brockton VA Medical Center, add a distinct category of interior work: clinical and administrative space reconfigurations that come with their own containment and scheduling considerations during construction. Further out, the Route 24 corridor’s industrial and flex-space buildings generate interior office build-outs inside larger warehouse shells, a different framing context than a downtown office floor but built to the same drawing-first standard.
Self-Performing Framing and Drywall as One Scope
A lot of commercial framing and drywall work gets split between two subcontractors, a framer who builds the steel and leaves, and a separate drywall crew that comes in afterward. Brockton Precision Drywall self-performs both stages, which removes a coordination point from a GC’s schedule and keeps one crew accountable for how the framing translates into the finished wall. A stud that’s slightly out of plane or a track detail that doesn’t match the drawing becomes someone else’s problem to catch when framing and drywall are split between two firms; keeping both under one scope means the same team that built the wall is the one finishing it.
Demising Walls and the Sound and Fire Detail Behind Them
A demising wall, the partition separating one tenant’s leased space from another’s, frequently carries a sound performance requirement, and sometimes a fire rating, that a standard interior partition doesn’t need. That detail comes from the drawings: a specified assembly might call for resilient channel, additional layers of board, or a specific insulation type inside the cavity to hit a sound transmission target between two office suites or medical exam spaces. Framing that assembly to the letter of the specification matters more on a demising wall than on an internal partition, since the finished result gets tested by what a tenant actually hears through the wall, not just by how the wall looks once painted.
Bidding and Building to the Schedule a GC Actually Needs
A tenant improvement project usually has a lease commencement date or an operational deadline driving the whole schedule, and a framing and drywall subcontractor that can’t commit to a firm timeline creates risk for every trade that follows. Brockton Precision Drywall reviews the full drawing set and project schedule before bidding, so the commitment made at award reflects what’s actually achievable, not an optimistic number that slips once framing starts.
Materials & standards
Products & materials we use
- USG
- National Gypsum Gold Bond
- CertainTeed
- DensGlass
Standards & codes we work to
- Massachusetts State Building Code (780 CMR, IBC-based)
- ICC/IBC
- ASTM C1396
- ADA
What the terms mean
- light-gauge steel framing
- metal stud
- track and stud
- demising wall
- tenant improvement
- commercial interior partition
- wall type schedule
- construction documents
Options & variants
| Option | When it applies | Cost |
|---|---|---|
| Interior office partition framing | Standard non-rated partitions dividing office or retail floor plate into rooms | Bid from drawings |
| Demising wall framing | Wall separating two tenant suites, typically with sound and sometimes fire performance requirements | Bid from drawings and applicable assembly detail |
| Full tenant improvement scope | Framing and drywall for a complete build-out inside a leased commercial shell | Bid from full TI drawing set |
| Warehouse/flex-space office build-out | Interior office partitions inside a larger industrial or flex shell along the Route 24 corridor | Bid from drawings |
What to expect
- 1
Review the drawing set
Brockton Precision Drywall reviews the tenant improvement or build-out drawing set, including wall type schedules, fire and sound rating callouts, and the overall project schedule.
- 2
Submit a bid
A bid is submitted based on the drawings, scoped to the specific framing and drywall requirements the documents call for.
- 3
Confirm layout on site
Once awarded, layout is confirmed on site against the drawings before framing starts, catching any field conditions that differ from the plan set early.
- 4
Frame to specification
Light-gauge steel studs are framed to the specified gauge, spacing, and track detail, including any demising or partition walls with their specified assembly.
- 5
Install drywall on schedule
Drywall is installed to the framed layout and coordinated with the general contractor's schedule for the trades that follow, paint, flooring, and ceiling work.
When this isn’t the right call
- If the partition or demising wall carries a specific fire-resistance rating that needs to be built and documented to a UL design number, fire-rated drywall assembly is the better fit.
- If the scope is a suspended acoustical ceiling rather than wall framing and drywall, suspended and drop ceiling installation is the better fit.
- If the project is residential wood-frame construction rather than a commercial steel-stud scope, drywall installation and hanging is the better fit.
Frequently asked questions
Do you self-perform both the framing and the drywall, or just one stage? +
Both. Brockton Precision Drywall self-performs light-gauge steel framing and the drywall installation that follows it, so a general contractor isn't coordinating two separate subcontractors for one scope.
Can you bid from a drawing set without a site walkthrough first? +
Yes, that's the standard basis for commercial bids. A site walkthrough can still be arranged to confirm field conditions match the drawings, particularly on a renovation inside an occupied building.
Do you work on tenant improvement projects in medical facilities? +
Yes. Brockton Precision Drywall has framed and finished interior partitions for medical office and clinical space reconfigurations, where infection control and containment protocols during construction are part of the scope.
What stud gauge do you frame with? +
Stud gauge and spacing are specified by the project's architect or engineer on the drawing set, and framing is built to that specification rather than a default gauge.
Can you handle a demising wall between two tenant suites in an existing building? +
Yes. Demising wall framing between tenant suites, including any specified sound or fire performance requirement on the assembly, is a regular part of this scope.
Do you work on industrial or flex-space build-outs, not just office and retail? +
Yes. Interior office partitions inside a larger warehouse or light-industrial shell, common along the Route 24 corridor, are framed the same way as any other commercial partition, to the drawings.