
Signs you need this
- • Stained, sagging, or missing acoustical ceiling tiles in an office, retail space, or medical office building, often from an old leak or just age
- • A tenant improvement drawing set specifying a suspended grid ceiling with a particular tile type and layout for a new office or retail buildout
- • A facilities manager needing above-ceiling access restored cleanly after other trades, electrical, HVAC, low-voltage, have been working above an existing grid
- • A tenant improvement project's drawings calling for a new suspended ceiling grid and ACT tile installation as part of a larger buildout
- • A facilities team needing a section of an existing grid ceiling repaired or a batch of stained or damaged tiles replaced before a tenant walkthrough or inspection
The Ceiling That’s Meant to Come Apart
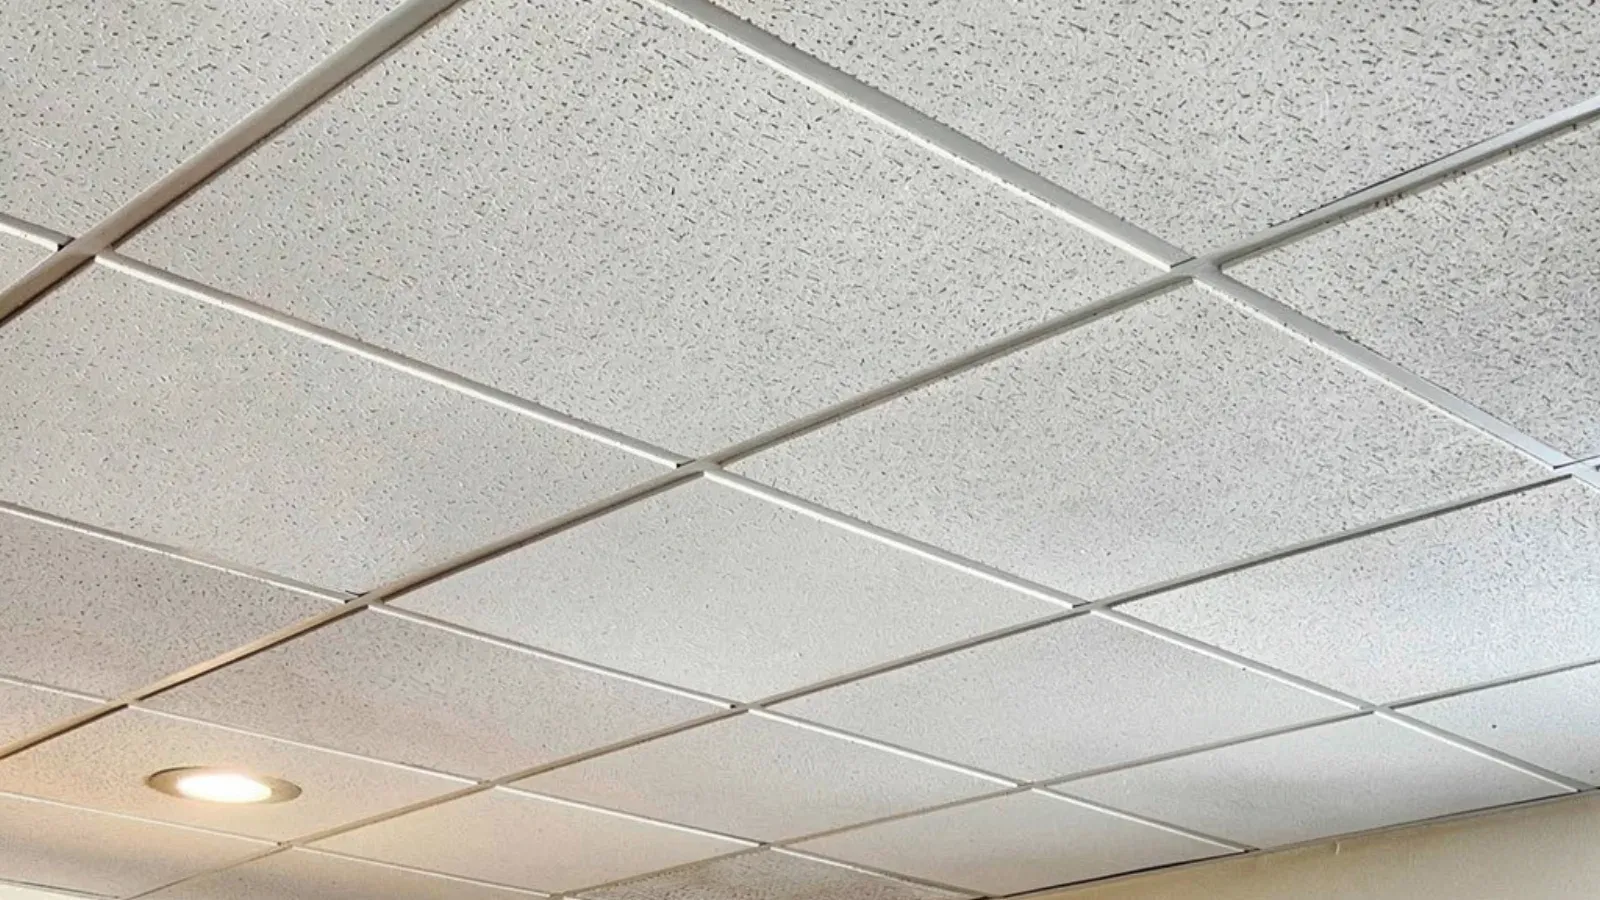
A suspended acoustical grid ceiling is designed differently than a hard-lid gypsum ceiling from the start. Main runners, cross tees, and wall angle form a grid that individual tiles simply drop into, which means the ceiling can come apart section by section for access and go back together without demolition. Brockton Precision Drywall installs these systems for new tenant improvement work and repairs or replaces sections of existing grids, treating the system’s built-in flexibility as the point rather than a limitation.
Where Grid Ceilings Concentrate Across Brockton
Office and retail tenant space downtown and around the Westgate corridor makes up a steady share of new grid ceiling installations, tied to tenant improvement buildouts as spaces turn over. Medical office buildings connected to Signature Healthcare Brockton Hospital and Good Samaritan Medical Center run extensive grid ceiling square footage above exam rooms, corridors, and administrative space, much of it requiring careful scheduling around active clinical operations. Institutional buildings, including facilities at Massasoit Community College, add classroom and common-area grid ceilings that see heavier day-to-day wear than a typical office space and correspondingly more frequent tile replacement.
Why Tile Staining Is Rarely About the Tile Itself
A stained or sagging ceiling tile almost always points to something happening above the grid, a roof leak, a condensation line, a plumbing issue on the floor above, rather than a defect in the tile itself. Replacing a stained tile without addressing what caused the staining just delays the same problem from reappearing. Brockton Precision Drywall flags likely moisture sources during a repair assessment, since a facilities manager benefits from knowing whether a tile replacement is a lasting fix or a temporary one pending a separate repair by another trade.
Building the Grid Around What Else Lives Above the Ceiling
A ceiling plenum is rarely empty space. Lighting fixtures, HVAC diffusers, sprinkler heads, and low-voltage cabling all need to integrate into the finished grid, and a tenant improvement drawing set typically specifies exactly where each of those components lands relative to the grid layout. Laying out main runners and cross tees to align with that plan avoids a mismatch where a light fixture or diffuser ends up centered on a tee rather than a tile, which is both a visual problem and, for fixtures, sometimes a functional one.
A Grid Built to Come Down for Other Trades and Go Back Up Clean
Commercial buildings see ongoing work above their ceiling grids long after initial construction, cable runs for a new tenant’s IT infrastructure, an HVAC modification, a sprinkler head relocation. Brockton Precision Drywall coordinates with those trades to take down the grid sections that need access, then restores the ceiling level and visually consistent with the surrounding untouched areas afterward, so a facilities manager isn’t left with a patchwork of mismatched tile height or a grid that reads as disturbed once the other trade’s work is done.
Materials & standards
Products & materials we use
- Armstrong-type ACT tile systems
- USG grid components
Standards & codes we work to
- Massachusetts State Building Code (780 CMR, IBC-based)
- ADA
- ICRA
What the terms mean
- suspended ceiling
- ACT tile
- main runner
- cross tee
- wall angle
- grid layout
- above-ceiling access
- ceiling plenum
Options & variants
| Option | When it applies | Cost |
|---|---|---|
| New suspended grid installation | Tenant improvement drawings specify a new grid ceiling as part of a buildout | Bid from drawings and specified tile/grid type |
| Tile replacement | Grid is sound but individual tiles are stained, sagging, or damaged | Bid on tile count and access |
| Grid repair or reconfiguration | Grid section needs repair after damage, or reconfiguration around new layout | Bid on scope of grid affected |
| Above-ceiling access coordination | Other trades need to work above an existing grid and the ceiling needs to come down and go back up cleanly | Coordinated with the trade schedule requiring access |
What to expect
- 1
Review drawings or assess the existing grid
Brockton Precision Drywall reviews the tenant improvement drawings for a new installation, or assesses the existing grid condition on site for a repair or replacement scope.
- 2
Submit a scoped bid
A bid is submitted scoped to the specified tile type and grid layout, or to the extent of tile and grid damage identified during assessment.
- 3
Install the grid to layout
For new installations, wall angle, main runners, and cross tees are installed to the layout the drawings specify, coordinated with lighting, HVAC diffusers, and sprinkler heads that need to align with the grid.
- 4
Set the tile
Tile is set into the completed grid, matched to the specified tile type and pattern.
- 5
Repair and restore level
For repair work, damaged sections of grid or individual tiles are replaced and the ceiling is left level and consistent with the surrounding undamaged areas.
When this isn’t the right call
- If the ceiling in question is a hard-lid gypsum board ceiling rather than a suspended grid and tile system, fire-rated drywall assembly is the better fit when it carries a rating requirement, or metal stud framing and commercial drywall for a standard build-out.
- If the space is residential rather than a commercial office, retail, or institutional setting, this scope generally doesn't apply; a residential basement or room ceiling uses standard drywall installation and hanging.
- If tile staining is being caused by an active roof or plumbing leak above the ceiling, the source needs to be fixed by the appropriate trade before ceiling tile replacement will hold.
Frequently asked questions
Can you replace a few stained tiles without redoing the whole ceiling? +
Yes. Tile replacement in an otherwise sound grid is a common scope, matching the existing tile type where possible or discussing a full-space refresh if the existing tile is no longer available.
Do you coordinate with electricians and HVAC contractors who need to work above the ceiling? +
Yes. Taking down and reinstalling grid sections to give other trades above-ceiling access, then restoring the grid level and consistent afterward, is a regular part of this scope on active construction and renovation projects.
What causes ceiling tiles to sag or stain in the first place? +
Most staining traces back to a past or ongoing leak from the roof or plumbing above the ceiling, or to humidity in the space. Addressing the source of moisture matters before replacement tile goes in, or the new tile will show the same staining over time.
Can you match a specific tile type specified on our drawings? +
Yes. New installations are built to the tile type, grid pattern, and layout the tenant improvement drawings specify.
Do you work in occupied medical office buildings? +
Yes. Grid ceiling work above exam rooms and corridors in occupied medical office space is scheduled and executed with the containment and access protocols those environments require.
How does the grid layout account for light fixtures and HVAC diffusers? +
Main runners and cross tees are laid out to align with lighting, HVAC diffusers, and sprinkler heads specified on the drawings, so those components integrate cleanly into the finished grid rather than being retrofitted after the fact.