
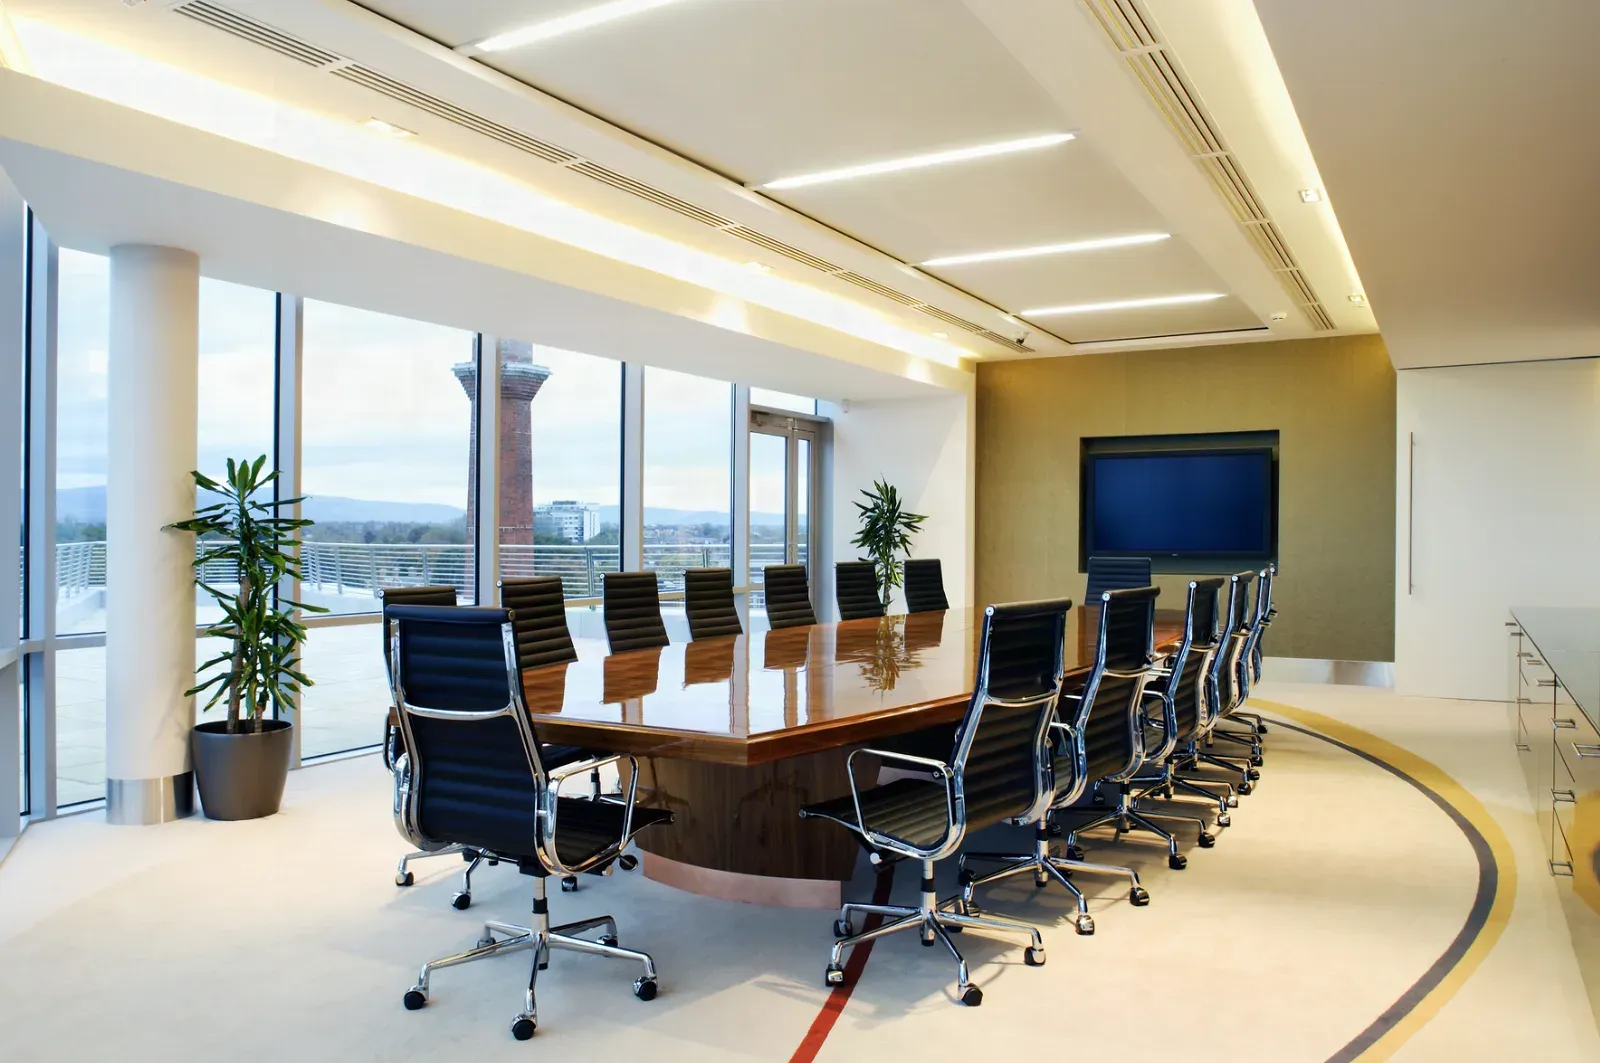
Who this is for
- GCs bidding downtown Brockton office tenant-improvement contracts on a lease-driven schedule
- Commercial property managers turning vacant Main St or Legion Pkwy office space between outgoing and incoming tenants
- Law firms, insurance offices, and other professional-service tenants building out a new suite
- Landlords needing a demising wall built or restored to separate one tenant's leased space from the next
- Architects and space planners needing a sub who reads tenant-improvement drawings and stud layouts accurately
Metal-Stud Partition Layout Drives the Whole Tenant-Improvement Schedule
A downtown Brockton office fit-out starts with the architect’s or space planner’s stud layout, not with the drywall itself. Every wall’s exact location, every door swing, every electrical and data rough-in point has to be laid out and framed correctly before board ever goes up, because a mislocated partition on a leased floor means a redo that pushes the whole schedule back. Brockton Precision Drywall reads the tenant-improvement drawing set and frames to it, coordinating with the electrician and the fire-alarm sub on rough-in timing before closing any wall.
Demising Walls Separate One Tenant’s Lease From the Next
A demising wall in a multi-tenant office building carries a different job than an interior partition: it defines where one tenant’s leased premises end and the next begin, and it typically needs to meet a fire rating that runs full height, slab to deck, not just to the ceiling grid. Downtown Brockton’s older office buildings, several converted from earlier commercial or mill-adjacent use, often have inconsistent original wall assemblies, so a demising wall rebuild has to verify what fire separation actually exists behind an old wall before matching or upgrading it to current code.
Working Above an Occupied Ceiling Grid and Around Building Services
A tenant-improvement job in a downtown office building usually happens above and around live building systems: HVAC ductwork, sprinkler lines, and data cabling that other tenants on the floor depend on. Framing and boarding around these systems means coordinating shutdowns and access windows with the building’s property manager, not just with the GC. A crew that damages a sprinkler line or blocks a return-air path during a partition build creates a problem for every tenant on the floor, not just the one being built out.
Office Churn Means Built to Be Reconfigured, Not Just Built Once
Office tenants change footprint more often than most commercial settings. A suite built out for one tenant’s headcount often gets reconfigured within a few years for the next tenant or for the same tenant’s growth. Framing with standard bay spacing and accessible wall cavities, rather than custom one-off layouts wherever avoidable, makes the next reconfiguration faster and cheaper for the landlord, which is a detail a property manager evaluating a bid asks about directly.
Turnaround Tied to a Lease Commencement Date
A tenant-improvement build runs against a hard date: the lease commencement date, after which rent starts whether or not the space is finished. That date, not a general contractor’s internal schedule, is what a downtown Brockton office tenant cares about, and the drywall scope, often the longest single trade sequence in a build-out, has to be planned backward from it with enough buffer for inspection and punch-list work before the tenant moves in.
Where This Work Concentrates in Brockton
Brockton’s office core sits downtown along Main St (Route 28) and Legion Pkwy, near City Hall, where a mix of older commercial buildings and converted mill-adjacent space houses professional-service tenants: law offices, insurance agencies, financial services, and small corporate suites. This downtown core is walking distance from the MBTA commuter rail’s Brockton station, which keeps tenant demand steady among firms whose staff commute without a car. Smaller office clusters also sit along Pleasant St and Warren Ave, though the concentration of multi-tenant office buildings, and the bulk of tenant-improvement turnover, runs through the Main St and Legion Pkwy downtown corridor.
Materials & standards
Products & materials we use
- Standard USG Sheetrock and National Gypsum Gold Bond for typical partition framing
- Type X fire-rated board for demising and corridor walls
- QuietRock for executive office and conference room sound separation
- Metal-stud (light-gauge) framing systems for all partition layouts
Standards & codes we work to
- Massachusetts State Building Code (780 CMR)
- IBC Business (B) occupancy
- ADA
- GA-214 finish levels (Level 4-5 typical for visible office walls)
- UL fire-rated demising wall assemblies
What the terms mean
- Demising wall
- Metal-stud / light-gauge framing
- Ceiling grid
- Tenant improvement (TI)
- Level 5 finish
The work this involves
The techniques that go into a project like this:
Frequently asked questions
Can you frame to our architect's tenant-improvement stud layout? +
Yes. Partitions are framed and laid out from the tenant-improvement drawing set, with rough-in coordination handled alongside the electrical and fire-alarm subs before any wall closes.
What fire rating does a demising wall between two office tenants need? +
It depends on the building and the local fire marshal's requirement, but demising walls typically run slab to deck at a rated assembly, not just to the ceiling grid, and existing walls are verified before matching or upgrading them.
Can you work around live HVAC, sprinkler, and data lines above the ceiling? +
Yes. Work above an occupied ceiling grid is coordinated with the building's property manager for access and shutdown windows so other tenants on the floor aren't disrupted.
We need the space finished before our lease commencement date. Can you hit that? +
The drywall scope is planned backward from the lease commencement date with buffer for inspection and punch-list, since that date is what actually matters to the tenant moving in.
Do you frame in a way that makes future reconfiguration easier for the landlord? +
Where the layout allows it, standard bay spacing and accessible wall cavities are used instead of custom one-off framing, which keeps the next tenant's reconfiguration faster and cheaper.
Can you match the finish level our executive offices and conference rooms need? +
Yes. Visible office walls are typically finished to Level 4 or Level 5, and sound-rated assemblies like QuietRock are available for conference rooms and executive suites needing extra separation.